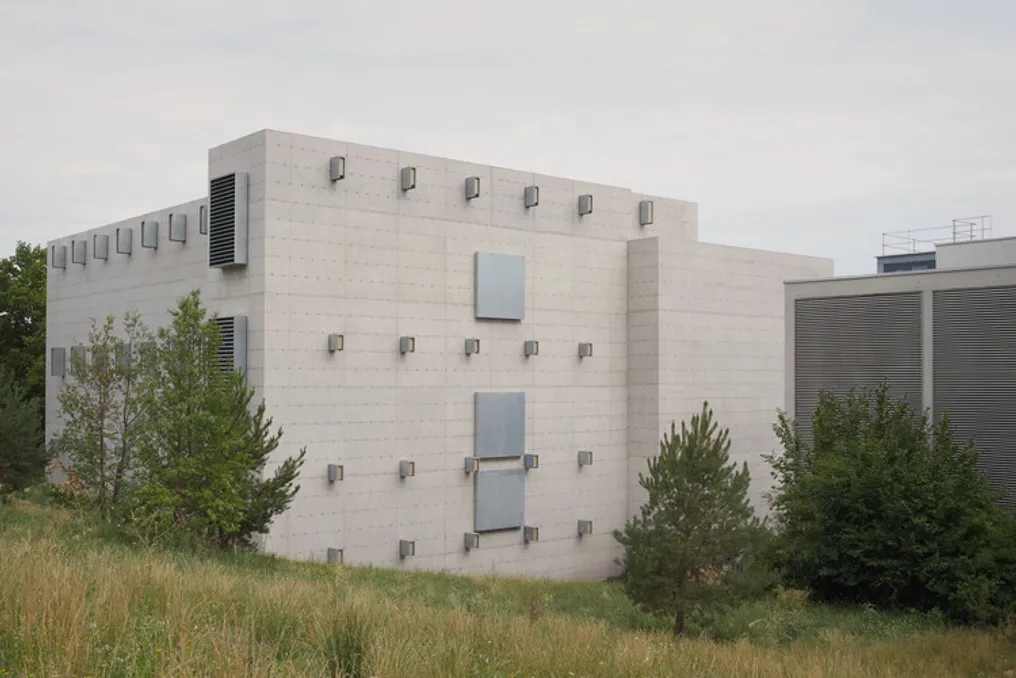
The project team released information about the Hönggerberg Data Center (HRZ), where the Penzel Valier office collaborated on the creation of a unified building intended for the digital infrastructure of ETH Zurich. In this undertaking, the design of the structure, the building installations, and the architectural design were carried out jointly from the beginning. This new building houses the communication, storage, and server systems for IT Services and various departments.
Complementing the long-term digital strategy of the Central Campus, this new edifice replaces several old and scattered facilities, and is designed to accommodate future expansions.
Located in the western part of the Hönggerberg Campus, the HRZ integrates the HEZ complex, which includes the boiler house, the pump house, the cooling plant, and an auxiliary building, forming a technical unit. Designed as an infrastructure unit, its stepped volumes harmonize with the park landscape, marking the transition between the campus and the residential area.
The building's facade is constructed with exposed concrete, utilizing a high percentage of recycled material. Although discreet from a distance, it displays meticulously planned molds and joints up close. A pattern of horizontal joints establishes an appropriate scale for the four connected wings, while the absence of joints at the ends of the volumes maintains its sculptural quality. The pressure-cast zinc connection points and the climbing formwork spacers make the construction process visible.
The structural elements are part of the architectural language: the heads of the wooden beams cross the concrete walls, outlining the internal structure on the facade. Components such as the entrance gate, smoke exhaust dampers, and large Venetian blinds are conceived as autonomous parts that reinforce the building's infrastructure character. Internally, the raw structure itself functions as the finish, maintaining exposed concrete, visible installations, and minimizing glued coverings, which facilitates future dismantling and material separation.
A thin layer of concrete, resistant to climatic conditions, stabilizes the building. Together with the internal wooden structure, this creates a hybrid structural system. Thermal insulation was calculated to prevent condensation and reduce heat gain, thereby decreasing the need for cooling, in addition to preventing heat loss. Large prefabricated Cross-Laminated Timber (CLT) panels made of spruce and BauBuche beams, used as simple beams or trusses, can span up to 18.70 meters, providing server and utility rooms without columns and with long-term flexibility.
The building installations are an essential component of the overall concept. Adiabatic air-to-air heat exchangers provide free cooling for 92% to 95% of operating time, keeping internal and external air separate. In higher temperatures, adiabatic cooling using rainwater complements the system, with potable water serving as a reserve; subsequent mechanical cooling becomes almost unnecessary. With a cooling PUE of 1.05 to 1.09 in N+1 operation (and not the global PUE), this concept is among the international leaders.
The generated heat is reused to heat the building itself and to supply the ETH urban heating network.
CO2 sequestration technology reduces the carbon footprint of recycled concrete, and all materials underwent a life cycle analysis. The roof incorporates photovoltaic panels alongside a habitat composed of substrate, deadwood, sand, and gravel pockets; the beam heads also serve as nesting sites for birds. Furthermore, groups of wild oak and pine trees help integrate the building into its surrounding environment.
The HRZ illustrates Penzel Valier's integrated methodology, which coordinates the development of architecture, engineering, building installations, and construction management jointly. Projections for the future adjacent building, HRZ+, ensure that the robust structure can evolve to meet future needs.