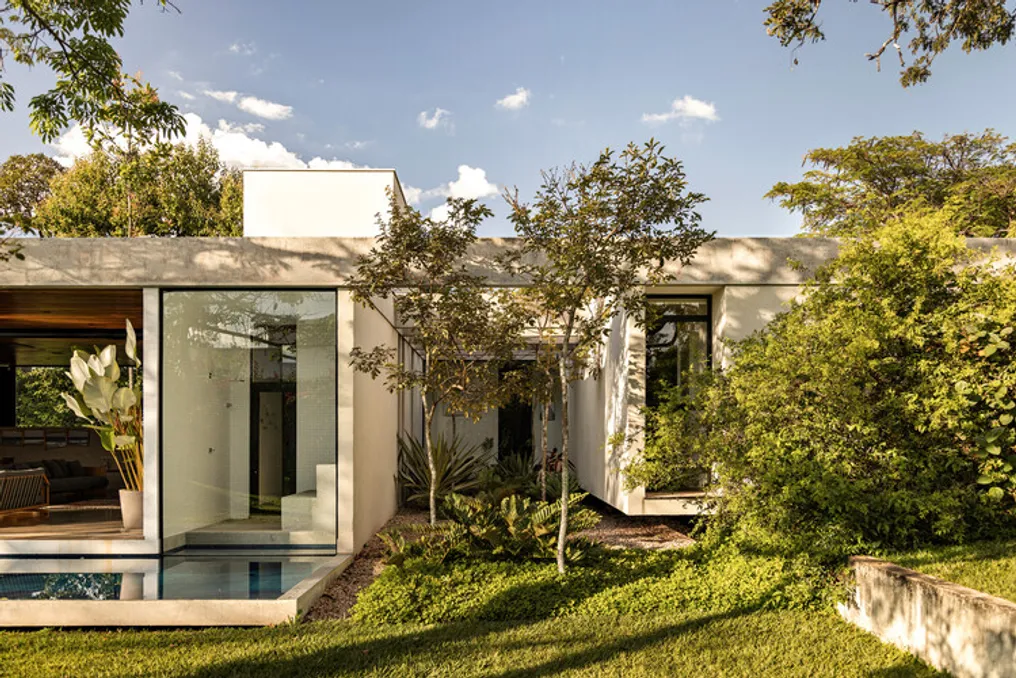
Casa Varanda, developed by Esquadra Arquitetos, was conceived with the goal of maximizing interaction with local vegetation and highlighting the nature of the terrain. The project was meticulously planned after careful analysis of the construction site.
The residence is situated on an extensive lot, characterized by a slight slope and rich flora composed of Cerrado trees, such as paineiras and other varieties. The house occupies the central section of the land, allowing all main areas direct access to the garden.
Structured in a single floor with gentle slopes following the natural topography, Casa Varanda ensures cross-ventilation and a strong connection to the external environment. To optimize comfort and functionality, the project was divided into two distinct parts: the social area and the private area.
The first block, positioned at the front and lower part of the building, houses the living room, dining room, and kitchen. The second volume contains the children's suites, a guest room, an office, a private lounge, and the master suite. The environments in this second block are directed towards the more protected green areas, receiving less solar exposure and greater vegetative cover.
The vast covered veranda, which gave the residence its name, functions as the focal point of the project, connecting to the pool, deck, sauna, and garden. The passage between the two blocks is marked by a large exposed concrete beam, serving as a visual organizing element of the construction.
Considering that the residents are art enthusiasts and collectors of pieces acquired during travels, Casa Varanda needed to transcend the function of mere housing, acting as a living gallery. To meet this need, the ceiling height of the social spaces was increased, and the structure received wide walls designed to display paintings, sculptures, and the family's personal collection items. The abundant natural light provides a perfect setting to highlight these works of art.
The choice of materials aims to intensify the fusion between architecture and nature. The exposed concrete used in the upper beams and the social area floor gives unity to the different volumes. The white and neutral walls promote the ideal luminosity for the domestic gallery, while the wood, present in the social area ceiling and the private block floor, adds comfort and texture.
The communal areas benefit from greater natural light entry and better air circulation, ensuring efficient ventilation and good solar incidence. On the other hand, the suites were oriented towards facades with less direct insolation, thus promoting greater thermal comfort.
Landscaping plays a role that goes beyond aesthetics, contributing directly to the house's microclimate and reinforcing immersion in nature. The paineiras deserve special mention, as do the flowering and paina species, which signal seasonal changes. This natural cycle offers residents the opportunity to track time through the landscape itself.
With an architecture that balances sobriety and openness, Casa Varanda facilitates a harmonious coexistence between nature and art, translating the personality of its inhabitants and revealing a culturally engaged and welcoming style.