The RICHAUS project, developed by Vari Architects, is situated as a modern geometric volume within the complex terrain of Southwest China, nestled among the characteristics of a mountainous city. Throughout the conception process, the Vari Architects team focused on establishing a connection between architecture and nature, as well as between people, aiming for an essential interface in the context of urban regeneration.
With a new architectural organization, the objective was to re-signify a previously neglected office building in the urban environment, converting it into a public cultural meeting point. This new hub aims to connect the sectors of culture, community, industry, and commerce, promoting a dynamic and constantly developing community center.
The building is clad with an innovative metallic facade, acting as a veil that establishes a dialogue with its surroundings. At the main entrance, a sliding metal door alternates between a solid appearance and transparency, allowing nature to penetrate the threshold. In contrast, the custom metal gate for the Organhaus adopts a modular and mechanical logic, functioning as a folding access that reflects the artistic experimental spirit of the Organhaus, reminiscent of a hangar door inserted into the mountainous landscape, open to artists and creators.
The integration of the serrated interface is complemented by dense and silent gravel, fluid water mirrors, and rich landscaping. The hot and humid climate characteristic of the southwest naturally permeates the structure, creating a 'perceptual limit' that affirms the contemporary presence within the existing industrial complex.
In RICHAUS, there was an effort to foster effective interaction between the public, commerce, and work, offering a suitable environment for various practices and working languages, catering to avant-garde brands, architecture and design studios, emerging content creators, and creative agencies. As exhibitions, forums, live events, and other public activities take place, RICHAUS progressively consolidates itself as a generator of social and cultural life in the mountainous city.
The interior space transcends the simple rational arrangement of functions, approaching an interconnected and interactive structure: people circulate, interact, and collaborate internally, gradually forming an organic ecosystem. Thus, RICHAUS completes its metamorphosis from an isolated architectural unit to a true urban 'social interface.'
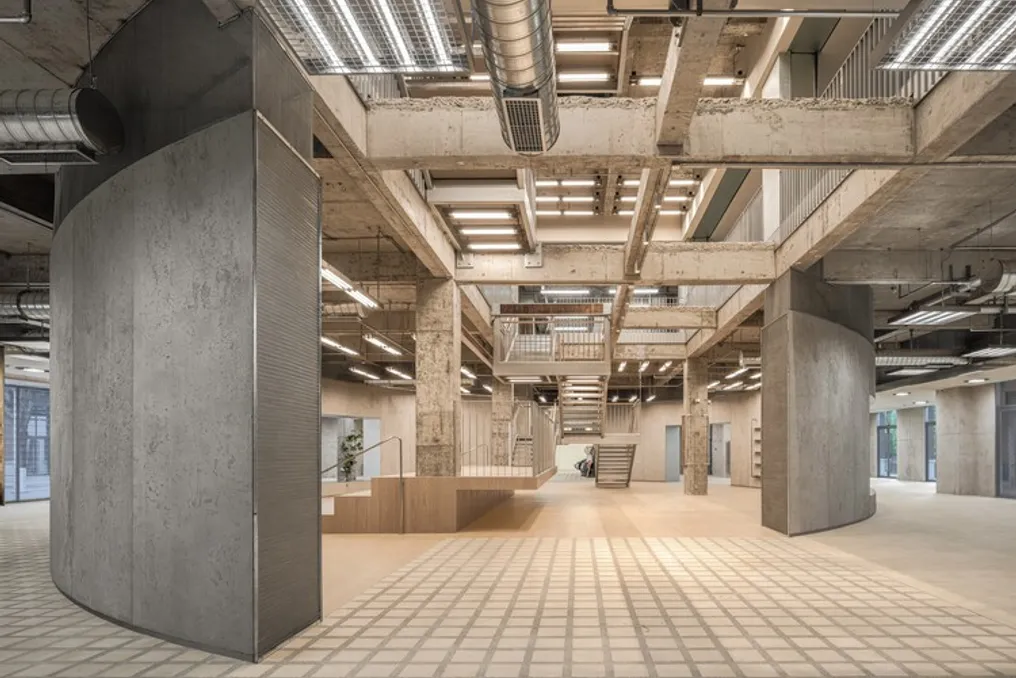
Inside, a sense of 'unfinishedness' was chosen to be maintained, leaving exposed the raw textures of pillars and beams, along with the visible tracery of piping and conduits. Using a light and natural construction method, signs of growth and the logic of construction were highlighted, keeping everything in a subtle state of flow and redefinition. This transparent revelation provides a feeling of welcome and closeness.
The interpretation of the 'local character' was based on geographical, cultural, and public life perspectives, seeking an appropriate approach to dialogue with local memory and hospitality. The stairs function as the connective tissue that unites the different urban levels of Chongqing. To this end, sections of the slabs were removed to create a central atrium, and a three-story public staircase was introduced as the main community meeting point, directly responding to the city's dynamic of 'climbing slopes and navigating steps' among residents and the terrain.
Through curves, playful landings, and expansions, multiple points of interaction emerged between the different levels. Thus, the staircase, which initially had a purely circulatory function, evolved into a communal and experiential dimension of a public character.
The installation of the three-level staircase, named 'Climbing Stair Party', weaves a multifaceted social ecosystem: encompassing the new Organhaus space on the second floor, offices and flexible exhibition areas on the third and fourth floors, and the southwestern style 'aa' market on the fifth floor. This long staircase operates as a familiar and reliable emotional link. In these moments of spontaneous encounters, individuals cease to be strangers on distant floors to rediscover the sense of neighborhood kinship of the past.
When design influences narrative, it also transcends routine. The saw-shaped facade transforms the office space into an interactive public stage, becoming the most vital component of this relationship. As Harari points out, 'we forget to live in the name of efficiency.' Therefore, playful detours and curves were planned—starting from improving visual appeal and commercial effectiveness, but advancing to deeper possibilities of interaction between people and space, and among themselves.
Simultaneously, often overlooked details—such as lighting fixtures, hydrants, handrails, and guardrails—were transformed from passive elements into active components, being integrated into the space as intentional installations. RICHAUS develops from the diverse needs and relationships of the city. The project offers a chance to strengthen and renew human bonds, allowing conversation again about collaboration, creation, and sharing in this place.
Beyond the spatial narrative, the tectonics of the materials define the distinct purity of RICHAUS. Concrete, which is honest and functional, has always been present in the act of construction, allowing this concrete materiality to express the building's firm stance. Various textures confront each other—rough, smooth, raw, unpolished—distinguishing the space from the excessive uniformity observed in traditional office towers.
Wood brings the inherent warmth of the local southwest fabric. Parts of the structure were clad with reclaimed elm planks, where the manifestation of 'vestiges' assumes an oriental lyricism. Lighting and exhibition systems were conceived as integral parts of the public space. Silver expanded metal sheets hang from the ceiling, cold and precise, while galvanized silver luminaires are arranged in sequence; galvanized steel tubes and exposed conduits join to form a markedly contemporary apparatus.
There is a spirit of urban generations in the construction process. Whether the steel comes from 19th-century industrial lines or the wood is taken from the earth, both constitute the basis of human dwelling and continuously participate in the evolution of the city through passion and intelligence. Perhaps because it is rooted in the southwest, RICHAUS inherits the tolerance and abundance typical of this region—a place where natural rusticity coexists with refined order, shaping a unique vessel for urban life.