The firm Dongqi Design has completed a renovation project in the heart of Shanghai's historic district, transforming three distinct structures into a multifunctional complex. This new space integrates various functions, such as retail commerce, exhibition areas, gastronomic services, and offices.
The architectural ensemble consists of three parts: a three-story masonry and concrete building facing the street on the south side; an industrial warehouse characterized by an 8-meter clear height; and a ground-floor masonry and concrete construction located on the north side.
The internal functionalities are distributed as follows: the ground floor of the three-story building serves as a social gathering area, while the second and third floors are designated for offices. The industrial warehouse houses the retail section and a separate VIP room, and the northern ground-floor building hosts the dining area.
On the facade of the three-story building, a dark gray external shutter system was implemented, whose tracks and electromechanical components are embedded in stainless steel tubes. Furthermore, the window openings on the second and third levels were modernized, using internally pivoting steel plates and externally fixed glass. Lighting fixtures were installed above these windows, allowing them to be used for display purposes.
Within the gathering area, high elm wood tables were arranged in an organized manner, without chairs, aiming to facilitate circulation and interaction among visitors. The walls retained their rustic and worn texture. A bar counter, made of hot-rolled steel, serves both internal and external customers, and the large casement windows facing the street can be raised until they are almost level with the ceiling.
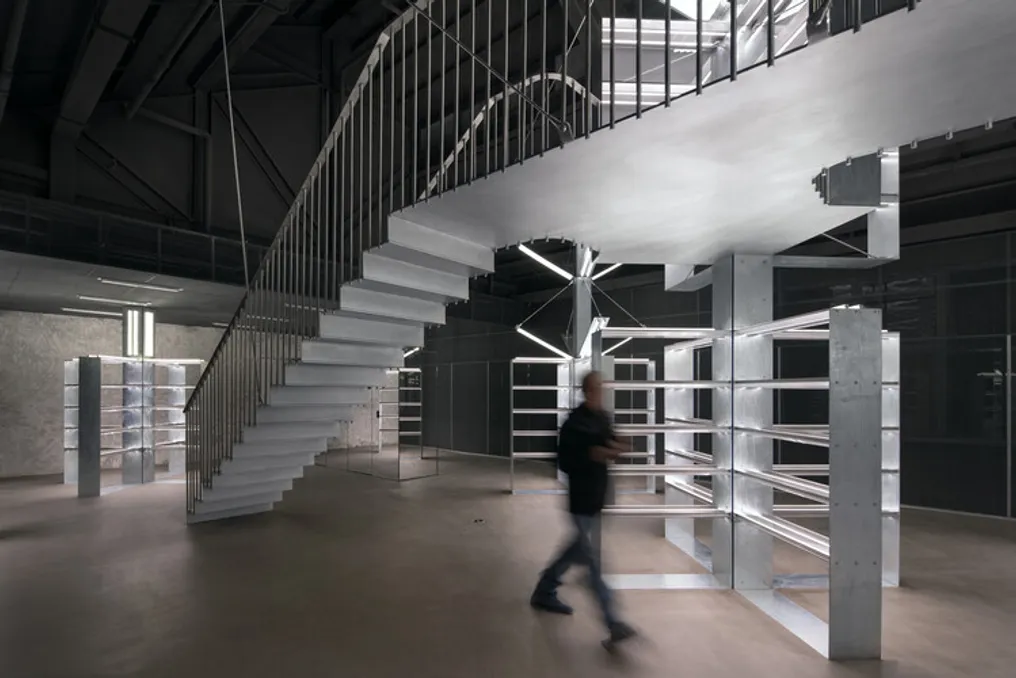
Inside the warehouse, 11 cross-shaped displays were set up, along with a walkway. This walkway uses an ultra-thin metal structural system without beams, being entirely constructed from a single 12mm thick solid stainless steel plate. This structure is suspended from the central pillars of several cross-shaped displays via steel cables. Each display has a basic metal structure with internal shelves intended for merchandise display. Some of these displays support a second cantilevered level of upper porticos supported by steel cables. The base of each cross display is close to the ground, connected to concrete structural beams located underground, ensuring that the displays, cable system, and walkway form a stable unit.
The use of metals is prominent in the retail space, encompassing stainless steel sheets, hot-dip galvanized finishes, and metal mesh. Maintaining different textures on the metal surfaces manages to evoke both diversity and cohesion simultaneously.
The dining area is located in the southern building. Support spaces are concealed by metal sliding doors, whose patterns, created by the oxidation of various metal powders, recall a traditional Chinese green landscape painting. The closed bar counter is made of hot-rolled steel sheets, and the orange upholstered booths give the environment a warm and welcoming feel.