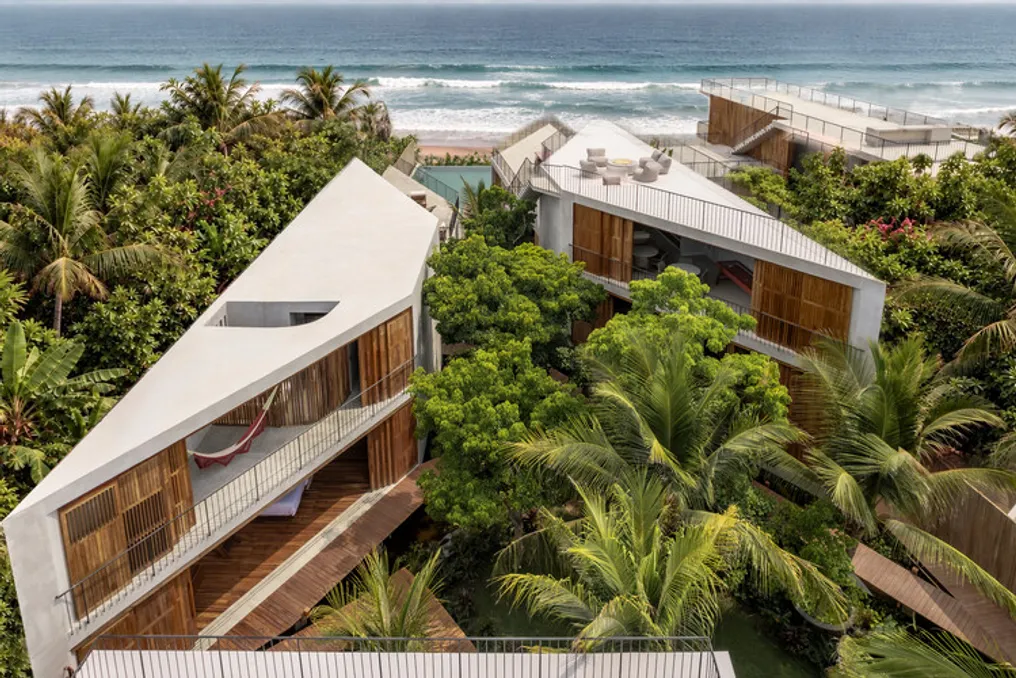
The Casa Nova, developed by TAC Taller Alberto Calleja, is situated on a 1,732 m² plot of land. A notable feature of this lot is its sea-facing facade, which is only twelve meters wide, serving as the starting point for the project planning.
The central strategy adopted was the creation of a continuous opening of vegetation and water in the middle of the plot. This allowed the architectural program to be fragmented into two longitudinal bodies, transforming this empty space into the organizing element of the residence, from the entrance to the beach access. This central space unfolds in various angles, which can open or close according to the needs of each function, defining the main character of the house through its geometry. Thus, a linear patio is established that organizes and distributes the different uses.
The two resulting volumes are responsible for independently ordering both the social area and the area designated for bedrooms. The intermediate void gains prominence in the project, where a reflecting pool functions as a passage and meeting point, connecting the two halves via elevated bridges. The path culminates in the pool and subsequently in the sea, which serves as a visual closure for the main axis, reinforcing the constant connection between the architecture and the surrounding landscape.
On the upper levels, a progressive setback was implemented, creating a stepped effect that prevents a monolithic reading of the built volumes and attenuates their presence at the site's scale. This approach aims to reduce the sense of mass of the dwelling while facilitating the penetration of light and ventilation into the central patio, promoting a more harmonious relationship between the building and its immediate environment.
In the rear section of the plot, two modules of autonomous bedrooms were arranged. Each of these modules has its own set of functional areas, capable of operating independently or integrating with the main structure. These volumes are designed to rotate around their own axes, which generates green patios that ensure privacy and separate them from each other.