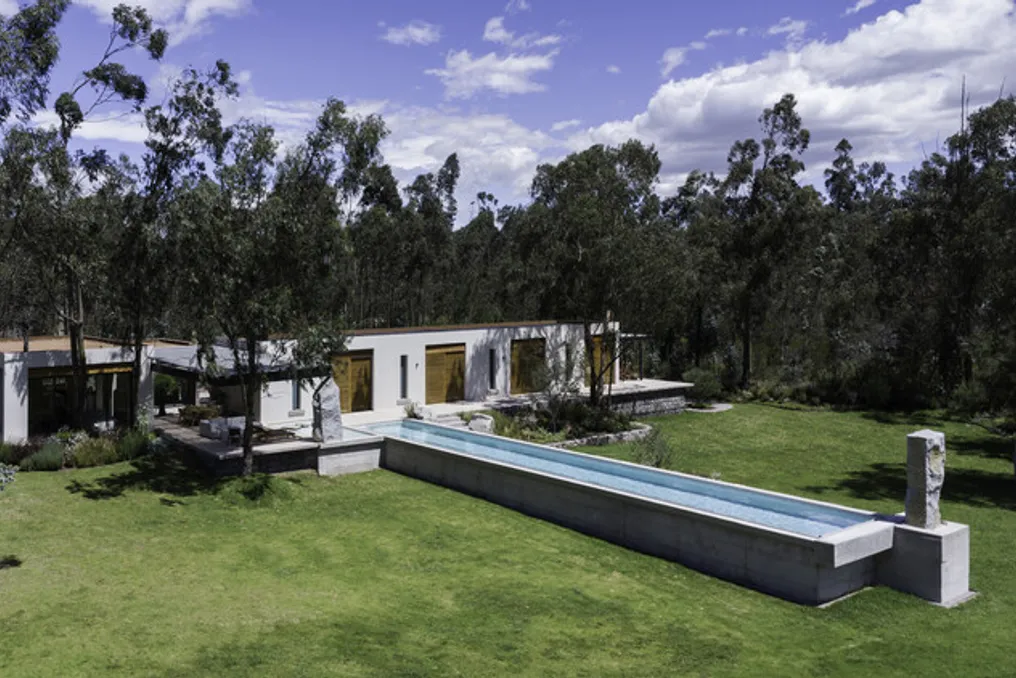
The proposal for the Villa San Isidro residence, developed by MACCCONSTRUCCIONES and APLUS, is based on the fundamental principle of balance among its various components. Its conception is defined by its placement in the forest environment, solar orientation, and panoramic views.
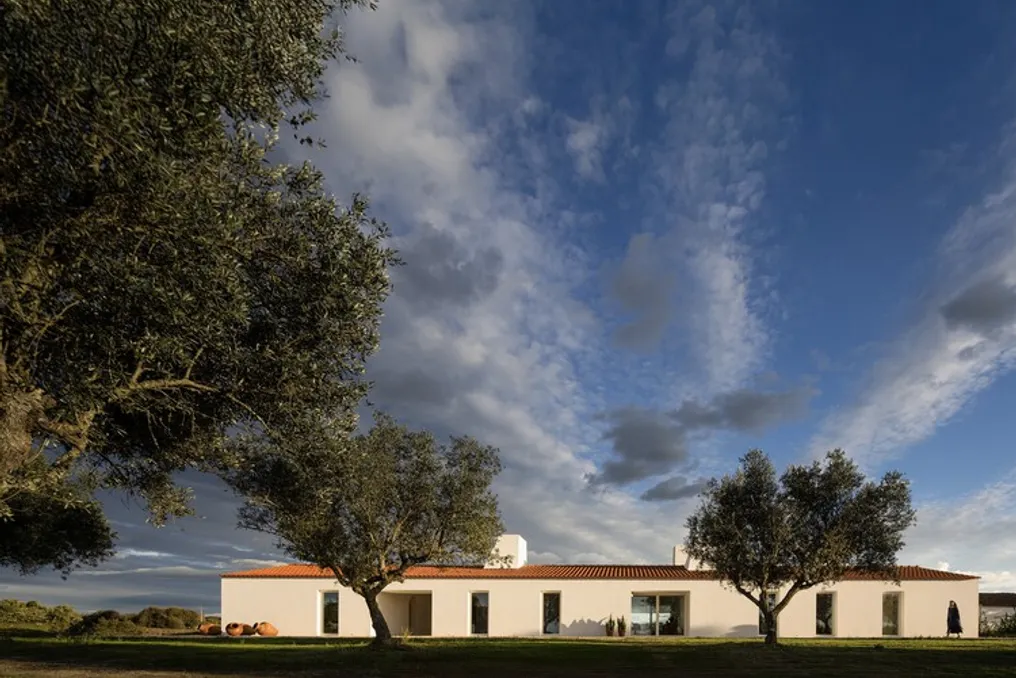
Although Villa San Isidro incorporates all aspects of a modern home, it diverges from the traditional model by requiring residents to walk through the forest to reach the bedrooms. This daily journey is transformed into a sensory experience thanks to the landscaping, which uses local vegetation, aromatic plants, and the imposing presence of ancient olive trees.
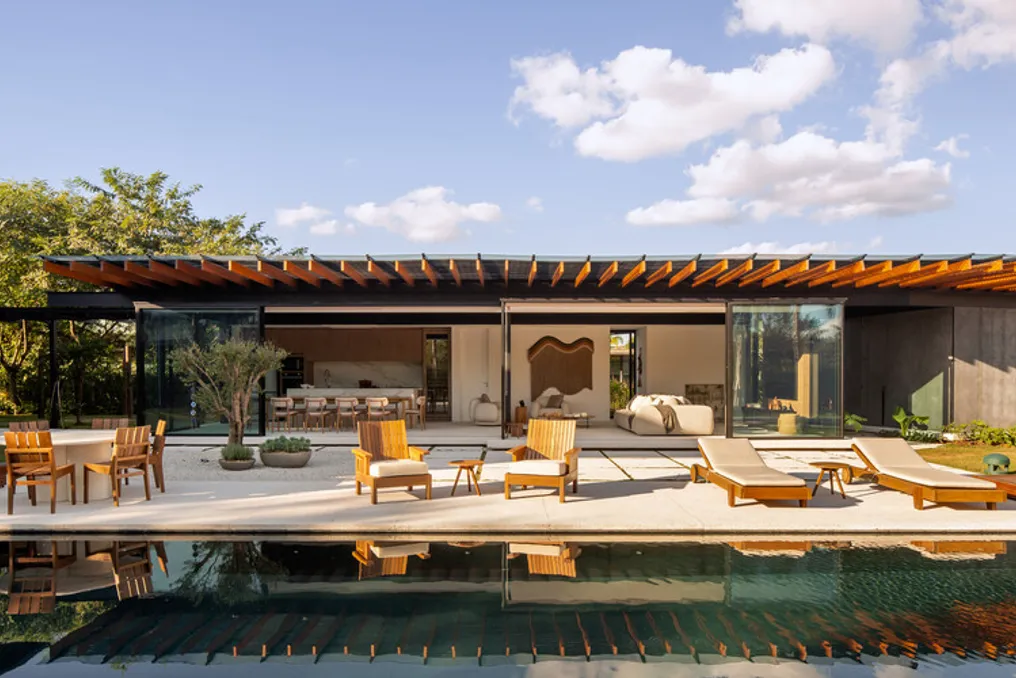
The spatial arrangement of the house is structured around two main axes that converge on a stone-paved patio, serving as the vital center of the residence. In this space are located the common areas, including the living room, dining room, kitchen, and arch room, all facing a central tree that functions as a focal point and symbol of unity.
The project establishes a continuous dialogue between the interior and the exterior. During the day, the outdoor area consists of a semi-Olympic pool, a terrace, and a gallery adjacent to the rooms, creating an open and illuminated environment. At night, the indoor spaces provide comfort, privacy, and a welcoming refuge.
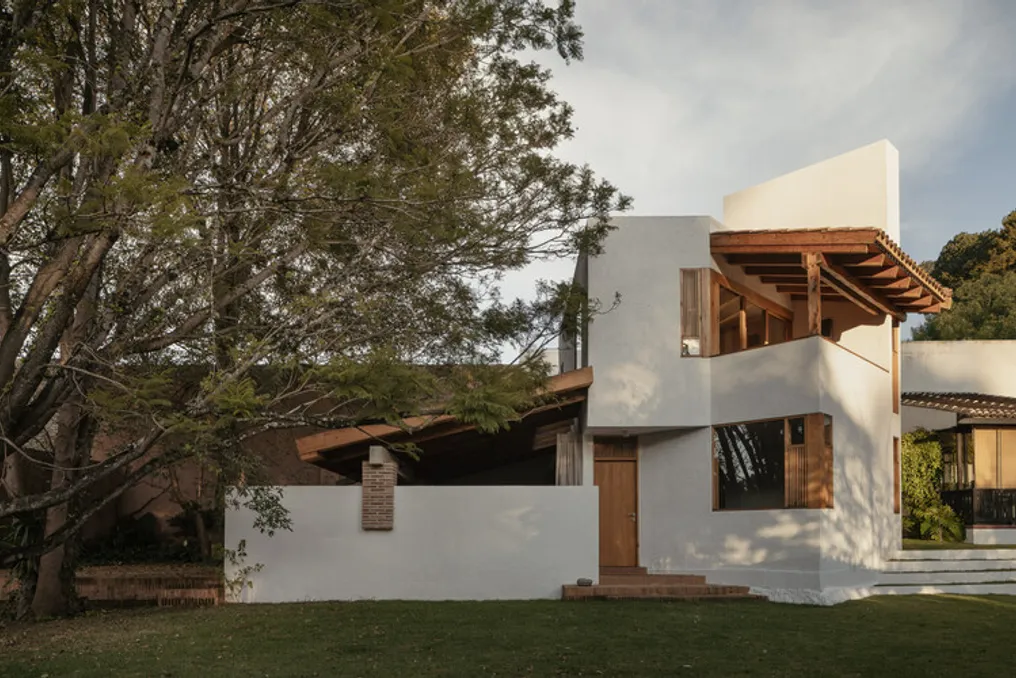
The selection of materials used reinforces this connection with the natural environment: exposed concrete, stone, metal, and wood are combined with discretion and harmony, resulting in environments that communicate both solidity and coziness. Every detail of finish and texture has been planned to merge with the surroundings and age elegantly over time.
In summary, Villa San Isidro transcends the definition of a simple house; it represents a life experience that harmonizes functionality and emotion. The project aims for reconciliation with the landscape, allowing the architecture to integrate with the forest, becoming a timeless element linked to the surrounding nature.