The project for Apartment ABC, developed by the agency Campo Espacial, was conceived to meet a young couple who acquired their first property and needed a functional environment for cooking and frequently hosting guests. Starting from an area of 60m² and with a limited budget, the approach adopted by the project was based on the subtraction technique, aiming to highlight spatial characteristics that were hidden.
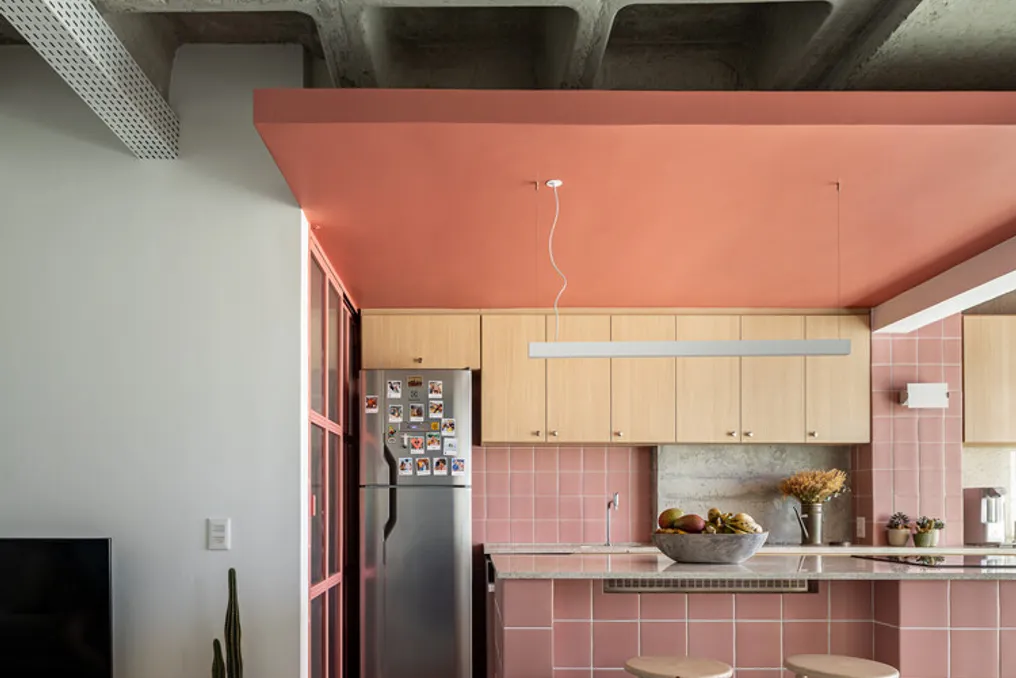
The modifications with the greatest impact were achieved by removing the ceiling and the frames that delimited the balcony. Upon accessing the building's complementary designs, it was verified that the room's ceiling space had no installations, which allowed for the exposure of the previously covered ribbed concrete slab, resulting in an increase in ceiling height.
The removal of the frame separating the balcony from the rest of the apartment had the effect of extending the qualities of the social areas beyond the balcony, promoting a more direct connection with the city view and expanding the space dedicated to socializing.
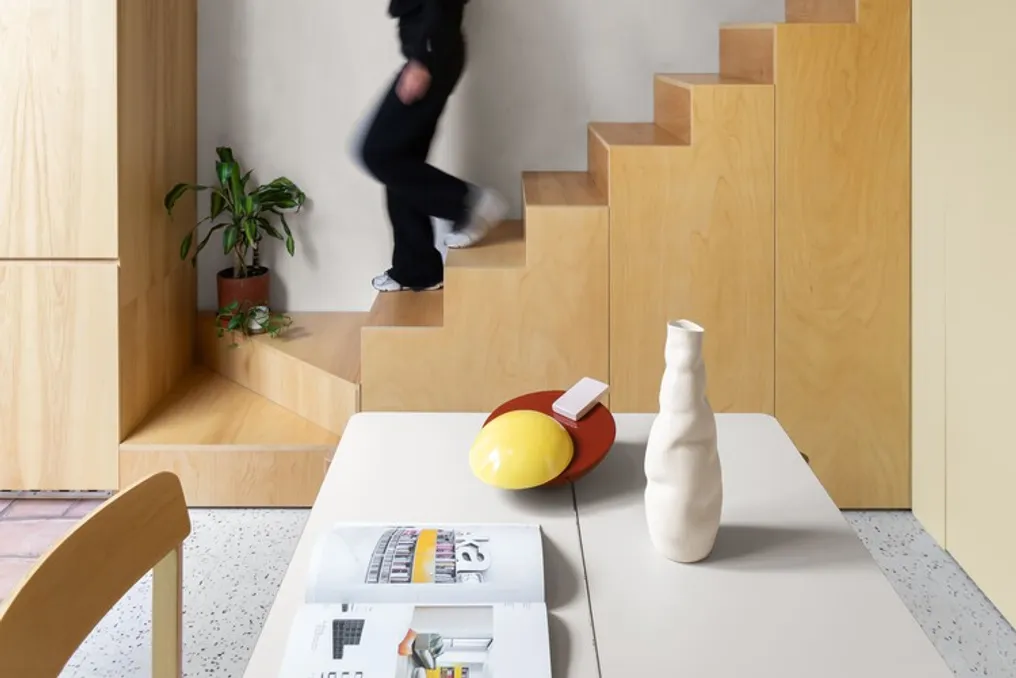
In choosing the color palette, warm tones were used, contrasting with the gray present in the ribbed slab and the floor, while maintaining the feeling of spaciousness in a small apartment. The entrance hall received blue paint, creating a monochromatic negative volume that physically demarcates the passage between different areas. This blue tone was selected to create a contrast with the pink used in the kitchen and the orange in the office. In the living room, the light wood finished cabinetry provides a softer tone, while the master bedroom uses a range of grayish tones to reinforce the general sobriety.
The philosophy applied to the lighting system followed the same logic of subtraction, focusing on prioritizing indirect light to enhance the intrinsic qualities of the apartment. Visual comfort was built through linear luminaires with a lower color temperature, which serve to highlight specific elements of the project, such as the lowered ceiling in the kitchen and the texture of the ribbed slab.