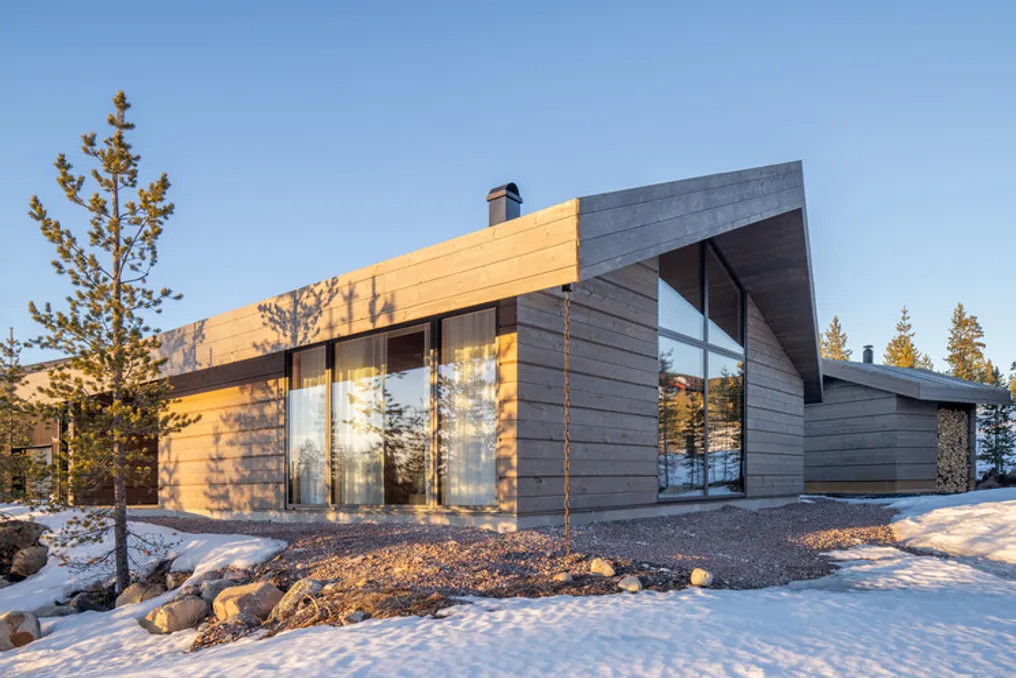
The design team received a request to develop a modern log cabin situated in the Swedish mountains. This chalet was conceived to serve as a ski refuge during winter, but also to be usable in all other seasons of the year. The design needed to incorporate elements of traditional construction techniques from the Dalarna region, although without being limited to them, and offer expansive views of a landscape that undergoes drastic transformations throughout the year.
The arrangement of the chalet consists of a central east-west oriented nave, flanked by closed wings arranged parallel to the north and south. The ends of this nave are fully glazed, promoting a sense of continuous connection with the external environment. This main space, which features a double height ceiling, houses all common living areas, including the living room, kitchen, dining area, and fireplace.
The two bedrooms were positioned in diagonally opposite corners, both featuring an entirely glazed facade. The other two corners were designated for balconies: one located near the main entrance and another configured as an outdoor dining area. Within the intermediate closed sections, the entrance hall, restrooms, laundry, and storage were accommodated. The internal planning is characterized by a rigorously symmetrical and proportionally balanced alternation between enclosed and open spaces, between solid walls and openings (glass), around the entire building.
Unlike traditional cabins, which are robust, this project meets current energy and insulation standards. To achieve this, massive, heavy local wood planks were used, following a logic similar to logs. The wood is exposed both externally (treated with vitriol tar) and internally (untreated). However, the walls feature a central gap that was filled on site with offcuts of the same wood for insulation purposes. Thus, the entire structure is composed exclusively of wood, ensuring perfect insulation, breathability, and the absence of diffusion barrier plastics or high-carbon mineral wool. Even the roof is made of wood (planks over bituminous paper), making the house function as a carbon sink.
Considering the intense snowfall during winter, the roof was designed with a resilient structure, featuring long and prominent eaves. Architecturally, this aspect was valued as a differentiator, not something to be hidden. This is evidenced by the diagonal cut made on one side of the roof at both ends of the octagon, which breaks the general symmetry and strategically allows sunlight to penetrate deeper into the interior.
In addition to the main residence, the complex includes two secondary buildings: a vehicle/storage shelter measuring 36 square meters and a 12 square meter sauna.