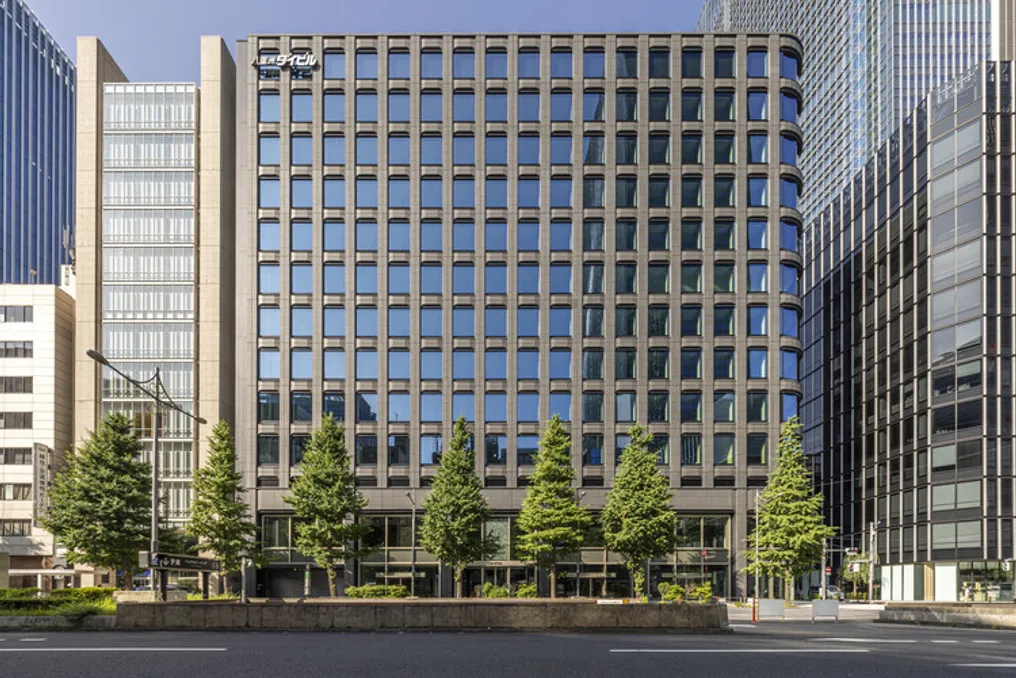
This project involved the renovation of a commercial rental building located on Yaesu-dori Avenue, a prominent avenue in front of Tokyo Station. The original building, conceived by Togo Murano between 1891 and 1984, one of Japan's most important architects of the 20th century, established the identity of the local urban landscape for a long time thanks to its distinct facade, which blended elements of stone and cast aluminum.
At the time when curtain walls with aluminum frames were gaining popularity, the initial design of the project demonstrated an architectural approach that transcended mere style, evidenced by the pursuit of material richness, compositional accuracy of the facade, and its interaction with the street.
In recent years, the Yaesu district has undergone an urban requalification process, incorporating more sophisticated urban functions, in addition to improvements in disaster resilience and ecological performance. After six decades, the old building required modernization due to the transformations occurring in Tokyo. However, instead of replicating its silhouette or formal motifs, this new project uses the philosophy of its planning as a starting point.
The objective was to reconcile the maximum functional update required of a commercial office building with the redefinition of an architecture that maintained autonomy from the street. In a scenario where neighboring developments, of various sizes, tended towards uniform metal and glass facades, stone was chosen as the main external material to build an urban landscape with a sense of temporal continuity, reinterpreting the expression of the facade in a contemporary way.
During the renovation of this office building, maximizing usable area was an essential requirement. Consequently, the facade design had to be developed within an approximate depth of 250 mm. Traditional stone-clad architectures generally require considerable depth to convey solidity and mass through thicknesses and sculpted reliefs.
In this case, it was necessary to rethink how stone could manifest through a different methodology. Instead of relying on physical depth, the project explored how shadow and visual depth could be created by the overlapping of meticulous details. Solid stone frames surround the windows, where the junction between soft curves and sharp edges generates layered shadows. Additionally, variations in the surface treatment of the same type of stone introduce subtle textural differences, allowing the facade to change its appearance as time passes and from different viewing angles.
Thus, although the exterior section is physically optimized, it achieves a visual composition that possesses rhythm and depth. Far from merely meeting restrictions, the project transformed them into the core of its design proposal.
The facade consists of precast concrete modules in a square ring shape, into which the stone is integrated. For the approximately 400 units, collaboration occurred from the initial stages of the project, using 3D printed models and full-scale prototypes, which balanced geometric precision with construction practicality. Special attention was paid to the details of the openings. A groove between the stone and the frame allows for the installation of large glass panels that can be replaced externally. This allowed for the complete production of the modules in the factory, visually reducing the presence of window frames and giving the impression that the glass is inserted directly into a sculpted stone frame.
Dark granite from Angola, with a tone similar to that used in the previous building, was selected for the facade. The design team personally inspected the quarry to verify the color and quality of the material. By managing the process integrally, from material selection to module manufacturing and assembly, the project ensures a cohesive overall facade texture and high-precision detailing. The dimensional system of the stone frame extends throughout the building. On the south-facing core facade, metallic panels with the same dimensions are used, resulting in a unified external composition despite the use of different materials.
The interior adopts the same stone used on the exterior, with variations in finish and manufacturing serving to preserve the sense of unity throughout the building. In the ground floor office lobby, solid stone elements with the same curved profile seen around the exterior openings are repeated. Smooth panels and curved surfaces are polished, while the edges of the ribs and recesses are burnished, allowing the green of the street trees to reflect inside and giving the space diverse expressions depending on the observer's viewpoint.
In the access to the basement offices, connected to the Yaesu underground shopping center, stone with rustic and sculpted finishes is used to extend the sober character sought on the ground floor and exterior into the subterranean environment, expressing the standard of quality expected of a building directly linked to the Tokyo Station underground network.
The facade design is intrinsically linked both to structural strategy and environmental performance, with rigorous attention to Business Continuity Planning (BCP) and sustainability. By implementing a half-height seismic isolation system, it was possible to use slimmer perimeter columns on the upper floors, creating a flexible office space about 19 meters deep and without intermediate columns. This solution increases the functionality of the corporate slabs while maintaining coherence with the stone frame facade design.
From an environmental perspective, the office floors are arranged on the north face, which guarantees ample visibility and natural lighting through large openings, while minimizing solar heat load. Combined with high-efficiency building systems, the floor achieves a reduction of approximately 50% in CO2 emissions. The project obtained LEED BD+C Gold certification under the North American environmental certification system. In Japan, it also received the maximum 6-star rating in BELS, the ZEB Ready certification for the office area, and CASBEE-WO S Rank.