Casa AC Project: Annex Pavilion in São Paulo Developed by Kiko Castello Branco Arquitetura and Lucas Cunha
Read more
ArchDaily Brasil
archdaily.com.br

Casa AC Project: Annex Pavilion in São Paulo Developed by Kiko Castello Branco Arquitetura and Lucas Cunha

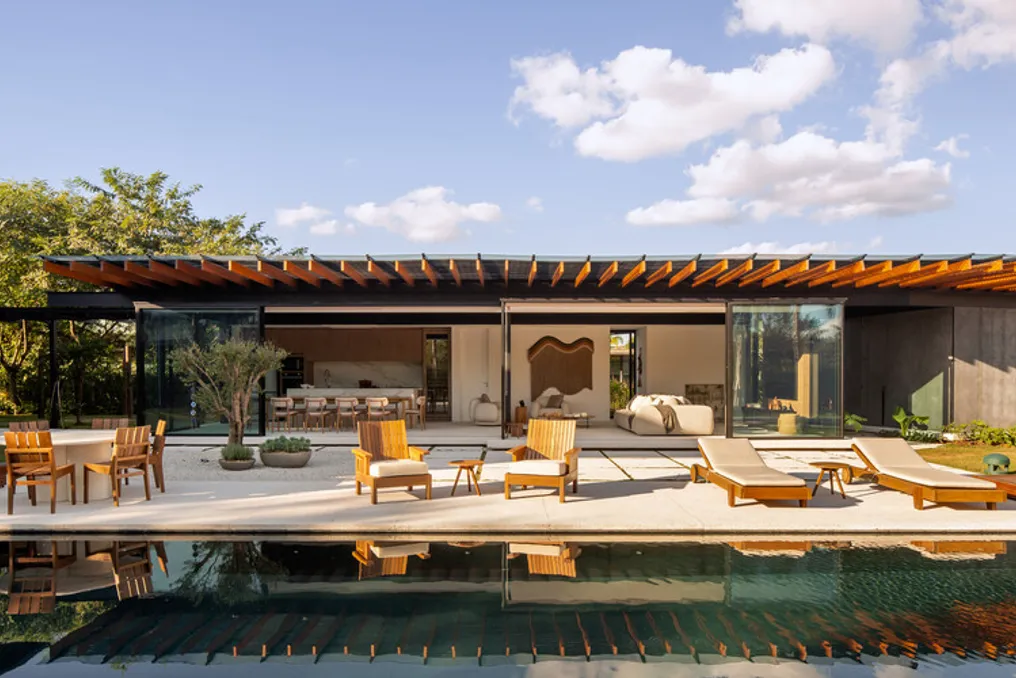
The Casa AC project involves the creation of a pavilion that will be annexed to an already established residence located in the inland region of the state of São Paulo. This new space was conceived to function as a complete common area.

The integrated pavilion includes a kitchen, a large dining table, and a unified living room. Furthermore, the project contemplates a guest suite on the ground floor, specifically designed to accommodate visitors with mobility limitations, and a changing room intended to support the existing pool on the site.

Similar stories

IGArchitects' Casa do Vazio Project in Rural Village of Ibaraki
Read more
archdaily.com.br

IGArchitects' Casa do Vazio Project in Rural Village of Ibaraki

The project team described Casa do Vazio, a residence located in a quiet rural village in Ibaraki prefecture. This project was conceived as the permanent home for a middle-aged couple, serving as an expansion of an already established main house.

The objective of the project was to integrate with the subtle scale of the neighboring settlement and the vast surrounding rural landscape, thus creating a new living space.

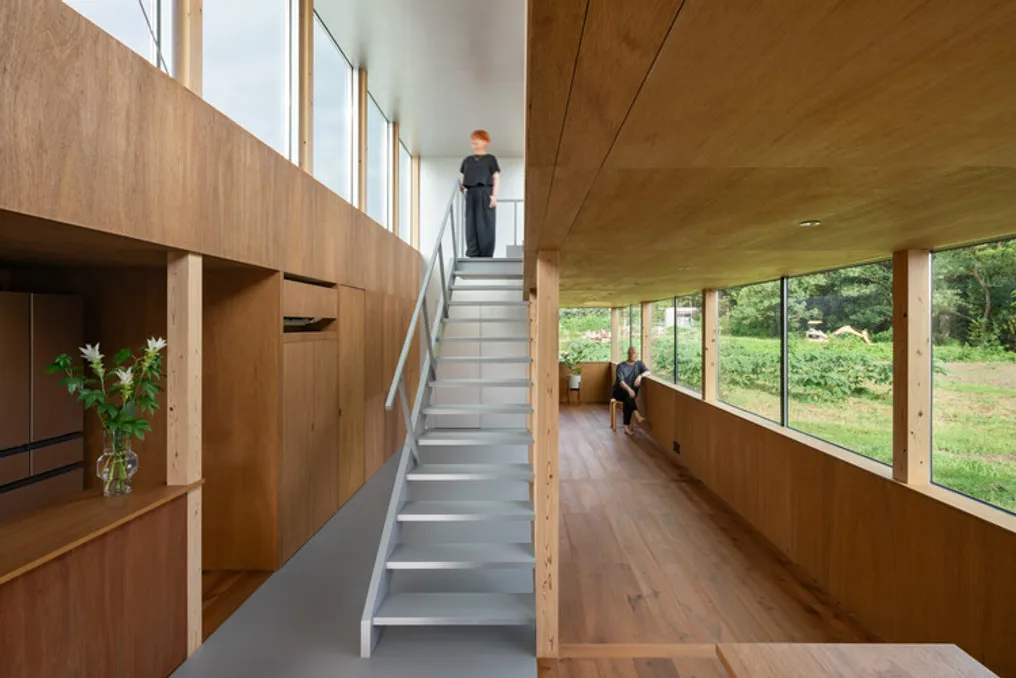
At the heart of the house is a 'void space.' This area has no predefined function; instead, it establishes a relationship of distance and connection between the different communal environments. This allows the house to function as a cohesive whole.

The individual rooms are arranged around this void, maintaining mutual perception through it, but without establishing direct links, ensuring that each space remains preserved as an autonomous living area.

Additionally, when someone occupies this central space, their gaze and perception are not restricted to the interior, but are naturally directed outwards. Despite occupying the central position, the space is not configured as an isolated core; on the contrary, it draws daily routine inside while projecting awareness to the surrounding environment, functioning as an open area both internally and externally.

In this context, the term 'void' does not imply total absence. The void space, although being the focal point of the architecture, also integrates adjacent rooms and extends to the external environment. The distinctions between inside and outside, center and periphery, are not static but fluid due to these interconnections.

This space concentrates inward-facing life while simultaneously opening it up to the surrounding landscape and existing buildings, managing to balance functions that might seem contradictory. A residence is gradually shaped by the accumulation of daily activities, and its meaning and use can never be completely defined at the initial stage of the project.

In this specific undertaking, the central void space is conceived as a core capable of receiving the transformations inherent to life and the passage of time, maintaining a persistent strength that remains stable even with the evolution of life around it.
Casa Amona Project by COLAR Collective Architecture in San Cristóbal de las Casas
Read more
archdaily.com.br

Casa Amona Project by COLAR Collective Architecture in San Cristóbal de las Casas

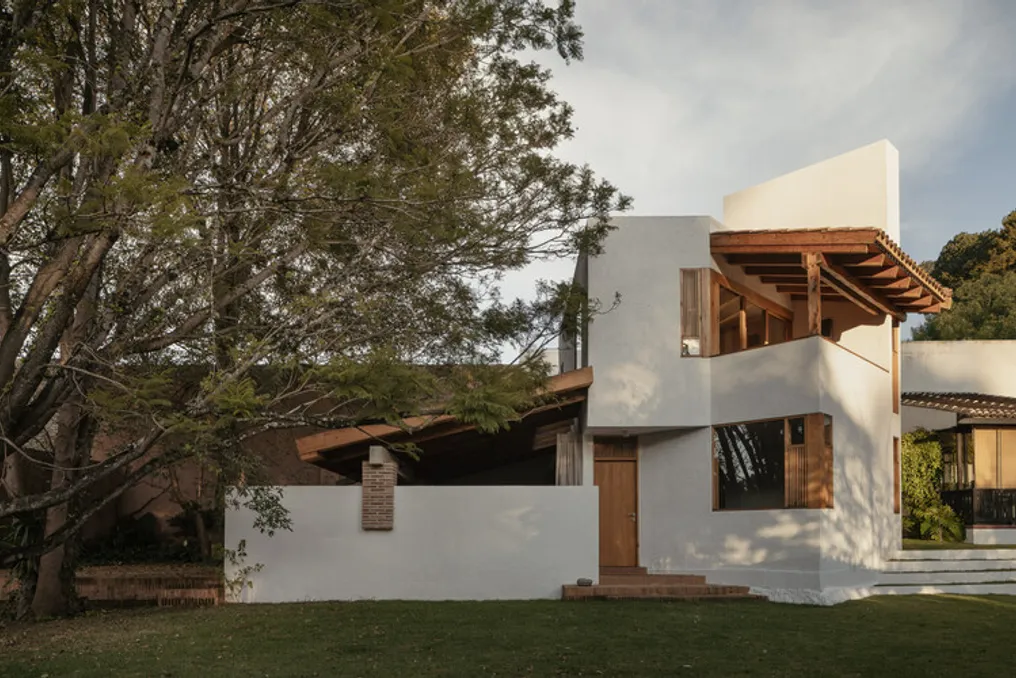
The design team described Casa Amona, a project located on an urban lot in San Cristóbal de las Casas, near one of the city's main green areas. The residence was conceived to maintain a reserved connection with the street, directing its internal dynamics toward the interior of the property. Different openings and patios were used to create visual links both with the surrounding landscape and with the living spaces themselves.

With a total built area of 155 m², the architectural program is distributed across two floors, functioning as a set of functionally distinct units. On the ground floor, there is the living room, dining room, and kitchen, forming a continuous space that includes a full bathroom. This level's layout allows the living room to be adapted to function as a master bedroom without major structural changes, anticipating various uses over time.

The upper floor houses the most intimate spaces—bedroom, studio, and terrace—which have a direct connection to the views offered by the hill. Additionally, there is an independent 45 m² atelier, designed to accommodate artistic activities and family gatherings, which also features its own private room and autonomous bathroom.

This atelier opens onto a patio that was organized around an existing ash tree. In this patio, native vegetation and a small pond form an urban micro-habitat integrated into the residential complex.

In terms of materials, the project utilizes masonry, exposed brick, non-structural adobe, and cypress wood, the latter being fundamental in elements such as roofing, frames, and custom furniture. The finish with whitewashed plaster, combined with wood and clay tile floors, extends between the internal and external spaces, resulting in architecture designed to age gracefully.

The name Amona, which means grandmother in the Basque language, reflects a specific vital need and names a house intended to harmonize domestic life, creative work, and family gatherings.

Popular