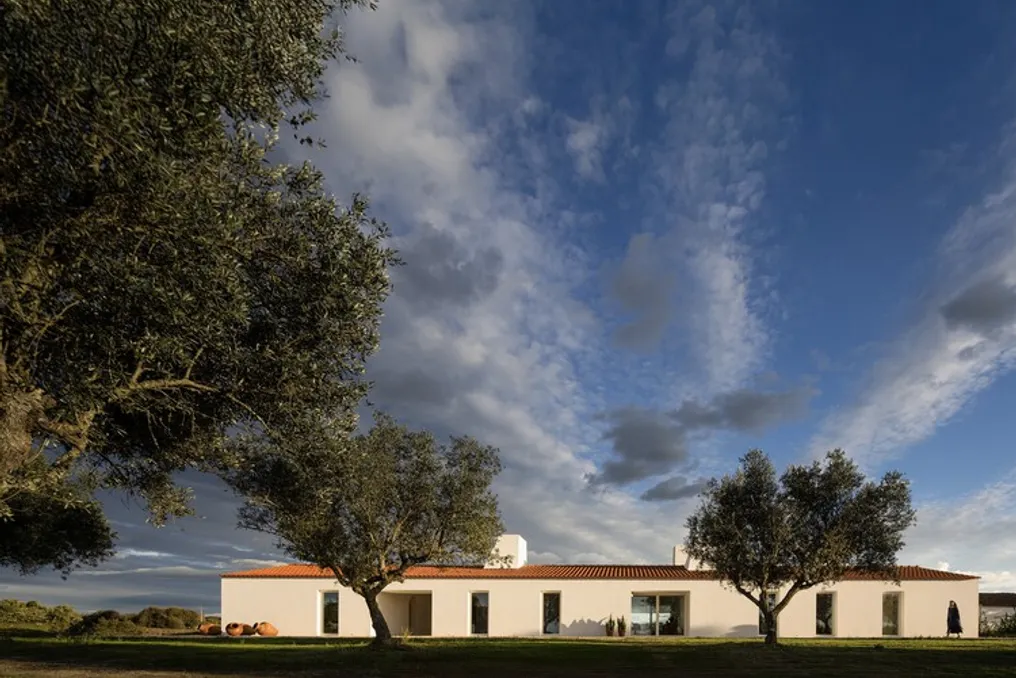
The project team described that the traditional architecture of the Alentejo region is characterized by the sobriety of its forms, the functionality of its spaces, and a strong connection to the local climate and landscape.
Located atop Monte Alvo, the residence was designed on a single floor plan to optimize solar light capture and ensure thermal comfort throughout the year.
Elements such as the pitched roof covered with ceramic tiles, the whitewashed walls, the robust masonry, and the chimneys refer to regional construction but are reinterpreted in a contemporary context. The chimneys, crucial to the house's identity, serve functions beyond smoke exhaust, promoting natural ventilation, passive cooling, and introducing diffused light, thereby reducing the need for artificial systems.
The arch, a vernacular resource used simply, was reintegrated to demarcate entrances and structure the internal space. A central axis runs through the entire building, connecting the side facades and internal sectors. In the kitchen area, the arch extends to a curved ceiling, providing continuity to the spatial organization.
Historically, the original building housed several families, containing five autonomous dwellings within a single volume, each with its own entrance. This history served as a basis for the new project, which sought to maintain and reinterpret the communal and family character of the site. The new configuration is divided into three independent units, each with private access, allowing use by multiple generations of the same family while preserving a sense of unity.
The project maintains a continuous dialogue with the surrounding environment. Two large openings intensify the interaction with the landscape, allowing direct coexistence with the outdoors. The decision to punctuate the volume predominantly with doors ensures constant permeability between the interior and nature.
Sustainability at Monte Alvo is based on meticulously planned and adjusted passive and infrastructural strategies suited to the hot and dry climate of Alentejo. The south-facing facade is protected by a straw pergola, offering natural shading and limiting direct solar incidence. The openings were sized and arranged to maximize cross-ventilation, which minimizes energy consumption. Furthermore, local materials, such as stone and lime, were used to ensure thermal inertia and reduce ecological impact.