Levanger Creative Building Project Unites Pedagogical Architecture, Sustainability, and Integration with the Nord University Campus
Read more
ArchDaily Brasil
archdaily.com.br

Levanger Creative Building Project Unites Pedagogical Architecture, Sustainability, and Integration with the Nord University Campus

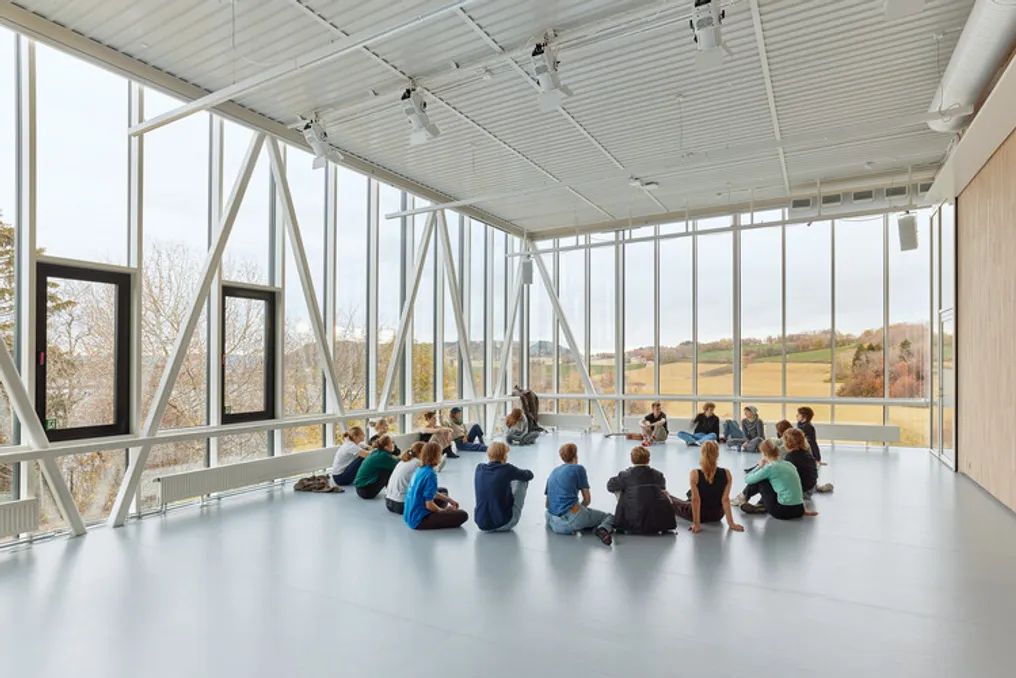
The project for the Levanger Creative Building, developed by Incube Architecture and Praksis Arkitekter, is based on a pedagogical and architectural approach inspired by the Lecoq School of Paris. This philosophy guided the creation of a space that actively interacts with its surroundings and the learning process, resulting in architecture that harmonizes nature, movement, and adaptability.

A central element of this design is the main hall, configured as a black box/white box, capable of being bathed in natural light through large glass facades, integrating the landscape and daylight into rehearsals and performances.

This new building was conceived to serve as a reference point for the Faculty of Teacher and Actor Training (FLU) at Nord University. Furthermore, it establishes crucial links with other buildings on the campus, reinforcing identity, facilitating orientation, and improving site accessibility through new climate-controlled walkways and internal connections.

Sustainability was a fundamental pillar throughout the project's development. The building was designed to meet passive house criteria, incorporating high energy efficiency solutions, optimizing natural lighting, and using low-emission materials. This goal required a delicate balance, given that the architectural concept envisioned large glazed surfaces facing the fjord. To mitigate the impact of these transparent facades, compensatory strategies were implemented in other areas, utilizing passive and active energy systems to ensure low consumption and reduced greenhouse gas emissions without compromising spatial quality.

The realization of these goals brought numerous technical and regulatory obstacles. Achieving the passive house standard was particularly challenging, especially considering the need for high ceilings, essential for theatrical activities. Integrating the new building into the existing campus structures demanded complex interventions, such as transforming an old underground garage into support and common use areas, in addition to the need to construct new foundations under pre-existing parts.

Additionally, the rigorous fire safety and acoustic requirements for the performance spaces increased the project's complexity. It was also necessary to integrate movable seating, multifunctional rehearsal rooms, and specialized stage technology. The project further required special permits in the municipal zoning plan, obtained through close dialogue with local authorities, ensuring the building maintained the scale, character, and sightlines of the surrounding landscape.

Regarding construction techniques and materials, the project blends new construction with the adaptation of existing facilities. The structural modifications made to the old underground parking lot were vital, enabling the creation of solid foundations and shared infrastructure that supports the new functions on the upper floors. The technical systems throughout the building were designed to offer maximum flexibility, allowing rooms to be used for both teaching and performances with minimal adjustments.

Material selection prioritized durability, environmental responsibility, and low emissions, while the extensive use of glass ensured strong visual links with the landscape and introduced natural light into the interiors. The spatial arrangement fosters creativity, interaction, and flexibility. The main hall serves as both a rehearsal space with a level floor and a stage for performances, featuring retractable seating for between 160 and 200 spectators, backstage areas, storage, and dressing rooms. Three large rehearsal rooms and common areas connect to the existing campus buildings, supporting collaboration and teaching. An internal amphitheater follows the natural slope of the terrain, and climate-controlled walkways ensure universal accessibility, while the large glass facades open the building to the fjord, providing inspiring views and natural light.
Similar stories

La Grieta Pavilion and Onda Pavilion, designed with WEYES Studio, explore sustainability and light-space interaction
Read more
archdaily.com.br

La Grieta Pavilion and Onda Pavilion, designed with WEYES Studio, explore sustainability and light-space interaction

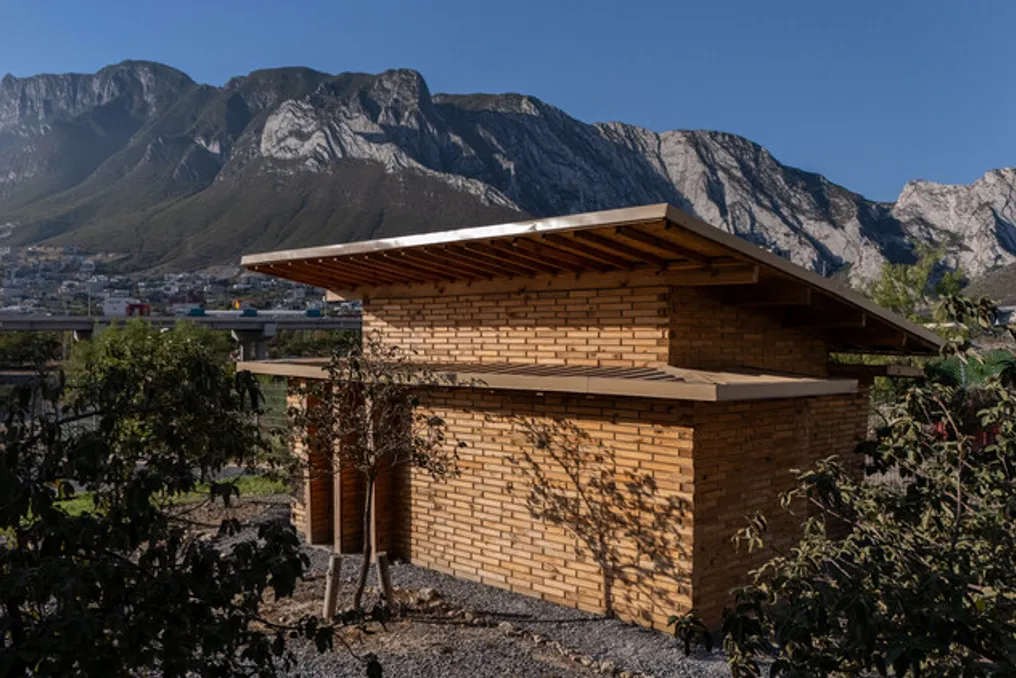
The La Grieta Pavilion, developed in collaboration with WEYES Studio and architecture students from CEDIM, was conceived as an academic and constructive investigation focused on themes such as sustainability, material awareness, and the intrinsic relationship between light, time, and space.

This pavilion functioned simultaneously as a built object and a pedagogical exercise, uniting the concepts of design, construction, and ecological awareness through direct interaction with the materials used.

The project utilized the Interlocking Timber Block (BME) system, a construction method based on wooden blocks that follows the precepts of renewable and sustainable architecture. This material comes from responsibly managed forest resources in the Sierra de Durango, reflecting Habiteo's philosophy of conscious construction, characterized by being light, adaptable, and ecologically responsible.

In addition to its technical merit, the use of this material provided students with the opportunity to assimilate alternative construction logics that reduce carbon emissions while creating welcoming and habitable environments.

An intensive three-week workshop integrated theoretical knowledge and practical application, conducted entirely by the students under the supervision of professors and collaborators. Initially, participants became familiar with construction tools, architectural documentation procedures, regulatory standards, and site management, while studying the construction logic of the BME system.

Direct contact with the material allowed the students to quickly develop an intuitive notion of the construction sequence, precision, and assembly. On the construction site, the students were responsible for all stages of the pavilion's construction: from marking and leveling, through excavation and foundation, concreting, to the sequential assembly of approximately 3,000 wooden blocks.

This process reinforced the need to translate architectural design into physical reality, enabling the understanding of the link between design choices, material limitations, and construction accuracy. The collective effort also highlighted the relevance of collaboration in architecture, as the students organized and recognized the individual competencies of the team, ranging from coordination and spatial understanding to physical execution and technical precision.

Conceived as a spatial experience aimed at contemplation, La Grieta explores the intangible qualities of architecture through the contrast between darkness, light, and the passage of time. The pavilion adopts the form of a dark volume pierced by a narrow opening, called a 'slit' (grieta). This opening was strategically positioned after solar studies to capture the movement of light throughout the day.

As light breaks into the interior, it gradually covers the wooden surfaces, generating dynamic atmospheres and constantly changing sensory experiences. Each visit to the pavilion is unique, defined by the moment, the season, and individual perception. Internally, the pavilion acts as a labyrinthine passage between twilight and luminosity, inviting visitors to detach from external distractions and reconnect with primary spatial sensations, such as shadow, texture, silence, scale, and the inherent warmth of the material.

Through this controlled interaction between enclosure and light entry, the pavilion establishes itself as an instrument of consciousness and meditation. Ultimately, the La Grieta Pavilion transcended the status of a mere temporary structure, serving as a platform for collective learning that illustrates how collaborative practice, material experimentation, and sustainable construction can influence not only architecture but also the vision of future generations of architects regarding their social and environmental responsibility.

Popular