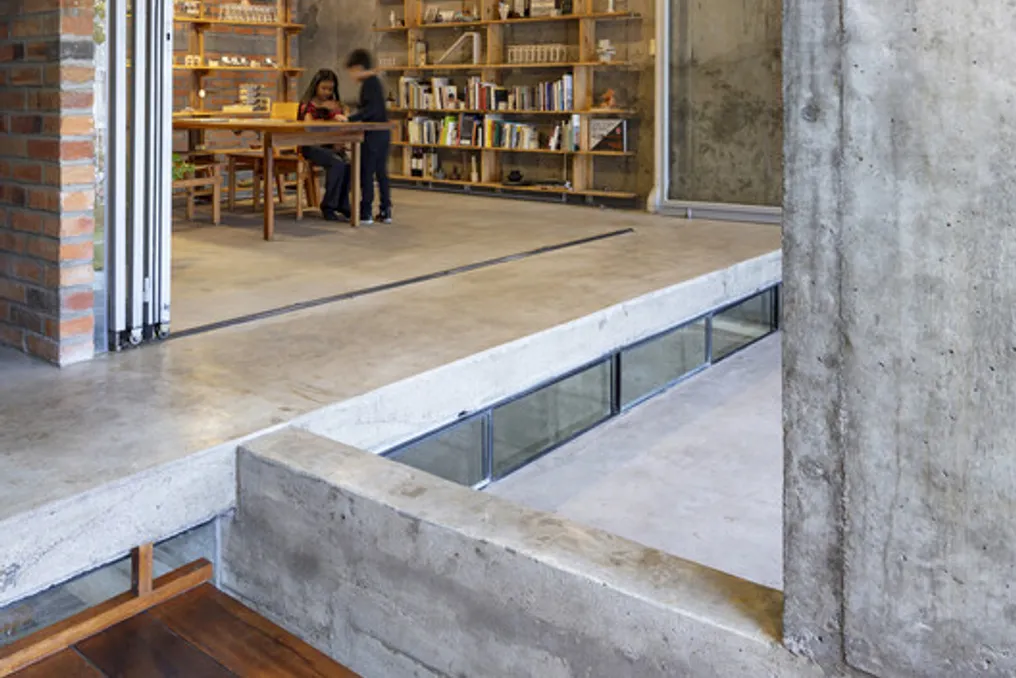
The Casa Fundamentos project, developed by Holger Cuadrado, is located in a residential neighborhood in the city of Loja, situated in the low Andes at an altitude of 2,060 meters, south of Ecuador. The building occupies a small lot measuring 7.60 m by 13.50 m and was conceived to explore concepts related to structural principles in architecture and the malleability of space as a design resource.
The construction uses exposed reinforced concrete, which allows for resolving both the formal and spatial organization of the residence. The use of construction components is restricted to the essential, resulting in a structural solution that conveys clarity and simplicity. This structure is supported by two side walls and two intermediate diaphragms, ensuring amplitude and fluidity on all floors.
The structure not only defines the spatial order of the house but also functions as support for various internal configurations. From the exterior view, the main volume, with a front width of 5 meters, stands out with a 3-meter overhang facing the street. On the ground floor, this creates a flexible patio, open for children's use, adjacent to the area dedicated to housing production.
The house was planned as a four-level spatial container, intended to accommodate multiple users and functions. The basement and ground floor were organized as autonomous workspaces, with direct access to the street, allowing residents to carry out entrepreneurial or productive activities without interfering with the domestic environment.
The upper floors, reserved for residential purposes, were designed to allow for future reconfigurations, potentially serving as more workspaces or as separate dwellings. This internal adaptability ensures that the house can keep pace with the changing needs of its inhabitants over time.
The residence is configured as an architectural response to the current demands of its users while integrating sensitively with the local landscape and topography. On the upper floors, a low sill frames the views of the Andes mountain range, while an inverted sill, suspended from the ceiling, establishes a visual connection with a tree planted in the ground floor patio. These strategies not only enhance the internal visual experience but also value the morning sun orientation, promoting harmonious integration with the surroundings.