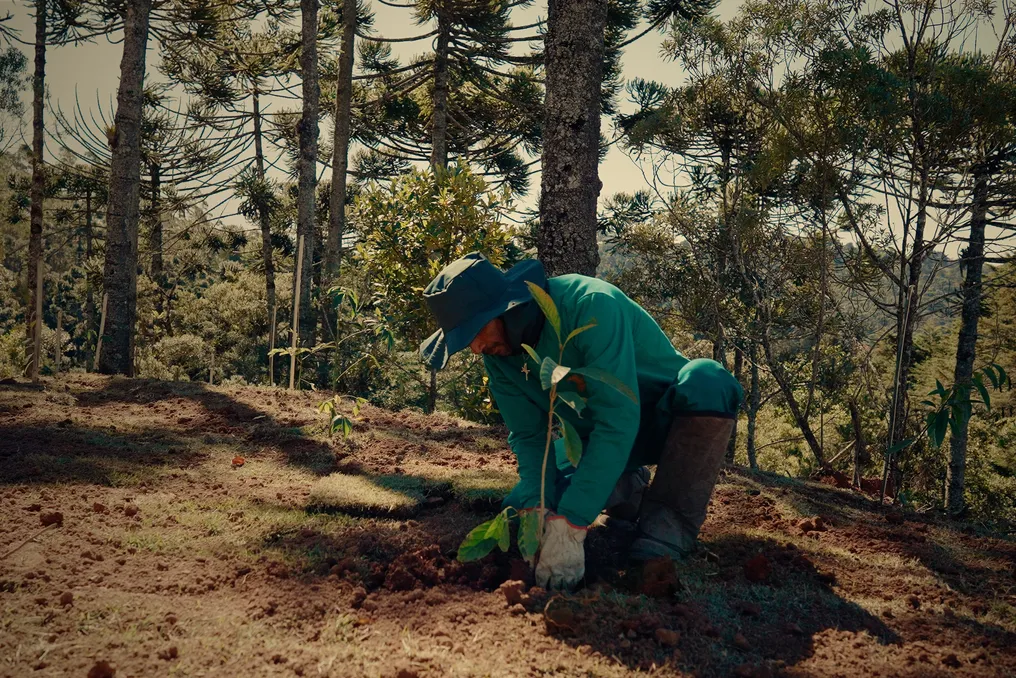
Villa Brunetti: Subdivision in Campos do Jordão focused on quality of life and investment
Read more
Grupo Globo
g1.globo.com

Villa Brunetti: Subdivision in Campos do Jordão focused on quality of life and investment

Villa Brunetti, an open subdivision conceived by THL Urbanizadora e Incorporadora, was created to cater to people interested in investing, building, or living in a location that harmonizes high quality of life, proximity to nature, and great appreciation potential.

This development features 216 lots, designated for both residential and commercial purposes. It boasts meticulously planned infrastructure and a detailed urbanistic project, aiming to add value to every area while offering comfort, functionality, and multiple options for various types of investors and residents.

Located in the Jardim Andira neighborhood of Campos do Jordão, Villa Brunetti benefits from a strategic location that combines the peace of nature with the practicality of urban life. The development is only 2.5 kilometers from Parque Capivari, the city's main tourist attraction, ensuring easy access to services, gastronomy, and leisure without sacrificing the tranquility typical of the Serra da Mantiqueira.

The negotiation conditions have been structured to increase the chances of purchase, offering greater flexibility to the consumer. The process becomes simpler and more accessible as it does not require credit checks or income verification. Among the available options, the possibility of starting with only 5% of the lot's value stands out, with the remainder financed by the developer for up to 240 months, in addition to the alternative of 20 annual installments, promoting a financial planning more suitable to each buyer's goals.

In addition to financial facilities, Villa Brunetti offers payment methods that adapt to different life realities and moments, allowing each client to realize their projects.

Villa Brunetti has obtained approval and regularization from the competent authorities, having been planned in strict compliance with all technical, urbanistic, and environmental standards pertinent to the development. This development demonstrates THL's commitment to maintaining responsibility, transparency, and respect for the region's natural characteristics.

Construction is underway, and the infrastructure is already being built, with approximately 20% of the final execution completed. This progress materializes THL's commitment to turning planning into reality, ensuring that each phase is executed with attention to detail and responsibility. For future owners, monitoring this evolution means having the security of investing in a project that progresses tangibly, increasing its value over time.

THL Urbanizadora e Incorporadora, responsible for Villa Brunetti, brings with it the experience of a company that, since 2011, has contributed to urban transformation in several cities in the Vale do Paraíba. Its operation is based on planning, infrastructure, and space appreciation, developing projects that foster sustainable growth and improve quality of life.

Acquiring a plot in this planned subdivision represents more than a real estate transaction; it is the beginning of a life project. In the charming setting of the Serra da Mantiqueira, Villa Brunetti unites privileged location, well-planned infrastructure, and high appreciation potential for those seeking to build their future with security, tranquility, and quality of life.
Similar stories

Casa Amona Project by COLAR Collective Architecture in San Cristóbal de las Casas
Read more
archdaily.com.br

Casa Amona Project by COLAR Collective Architecture in San Cristóbal de las Casas

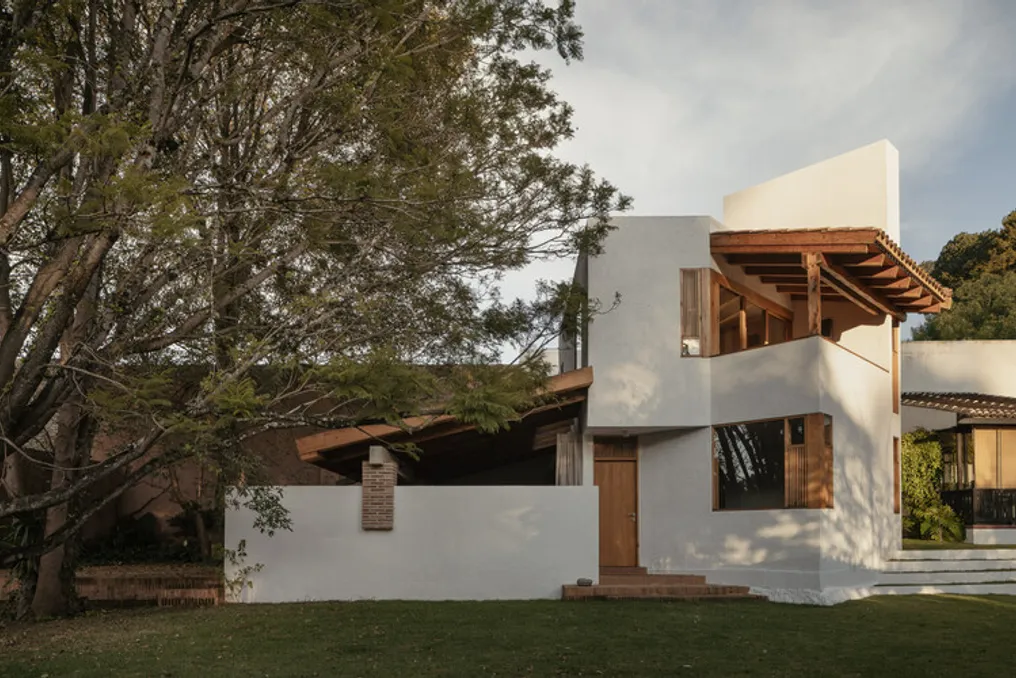
The design team described Casa Amona, a project located on an urban lot in San Cristóbal de las Casas, near one of the city's main green areas. The residence was conceived to maintain a reserved connection with the street, directing its internal dynamics toward the interior of the property. Different openings and patios were used to create visual links both with the surrounding landscape and with the living spaces themselves.

With a total built area of 155 m², the architectural program is distributed across two floors, functioning as a set of functionally distinct units. On the ground floor, there is the living room, dining room, and kitchen, forming a continuous space that includes a full bathroom. This level's layout allows the living room to be adapted to function as a master bedroom without major structural changes, anticipating various uses over time.

The upper floor houses the most intimate spaces—bedroom, studio, and terrace—which have a direct connection to the views offered by the hill. Additionally, there is an independent 45 m² atelier, designed to accommodate artistic activities and family gatherings, which also features its own private room and autonomous bathroom.

This atelier opens onto a patio that was organized around an existing ash tree. In this patio, native vegetation and a small pond form an urban micro-habitat integrated into the residential complex.

In terms of materials, the project utilizes masonry, exposed brick, non-structural adobe, and cypress wood, the latter being fundamental in elements such as roofing, frames, and custom furniture. The finish with whitewashed plaster, combined with wood and clay tile floors, extends between the internal and external spaces, resulting in architecture designed to age gracefully.

The name Amona, which means grandmother in the Basque language, reflects a specific vital need and names a house intended to harmonize domestic life, creative work, and family gatherings.

NAHE ARCHITECTS' Casa Atelier Brasília Project Focuses on the Integration of Architecture, Climate, and Domestic Life
Read more
archdaily.com.br

NAHE ARCHITECTS' Casa Atelier Brasília Project Focuses on the Integration of Architecture, Climate, and Domestic Life

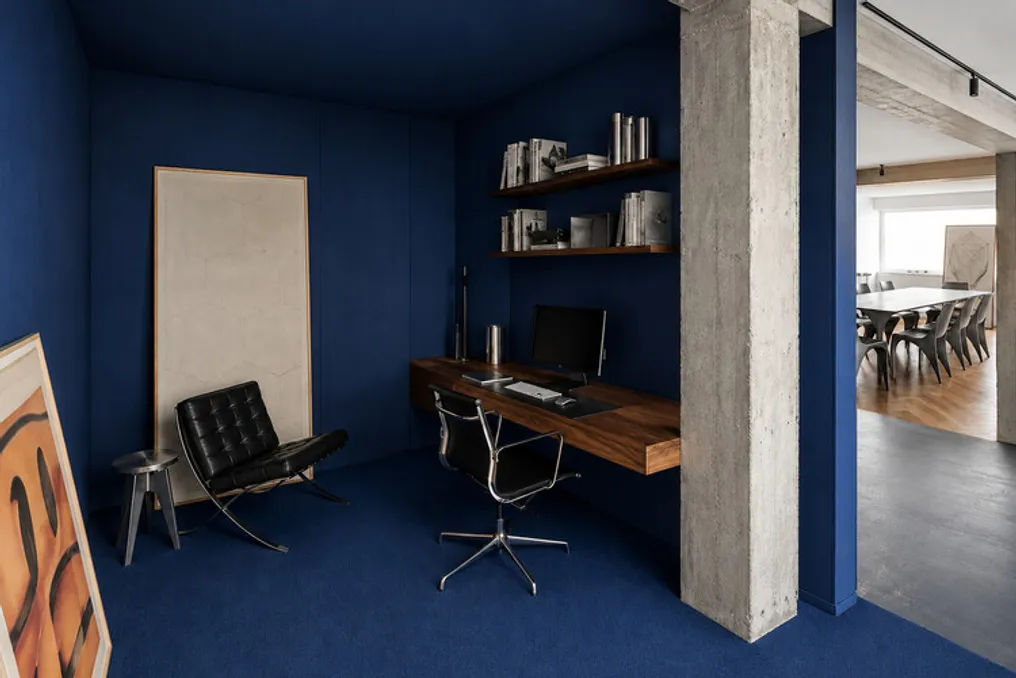
The Casa Atelier Brasília, developed by NAHE ARCHITECTS, investigates the interaction between architecture, climatic conditions, and daily life through a meticulous readjustment of an existing residence. The project originated from a simple goal: to convert a common apartment into a succession of tranquil and interconnected spaces, where light, materials, and proportions define the daily experience.

Instead of increasing complexity, the intervention focused on eliminating the superfluous. The core of the house transforms into a fluid landscape for gathering, unifying the living room, dining room, kitchen, and terrace into a single conceptual space. Large openings connect the interior to the exterior, making the terrace function as a room accessible to the sky, rather than just an annex.

The layout was organized based on a moderate progression between social and private areas. The social zone is characterized by being open, flexible, and spacious, serving as a place for meetings, work, and shared activities. In contrast, the bedrooms provide a more protected environment, designed to be places of rest, focus, and introspection.

The choice of materials reflects the same principle of moderation. Walnut wood lends warmth and visual continuity, while the original concrete structure is preserved and exposed, lending an authentic physical presence. Neutral surfaces act as a calm backdrop for natural light, allowing its variations throughout the hours to integrate into the architecture itself. Every material element was kept close to its natural state, accepting wear and the passage of time as inherent to its character.

Casa Brasília should not be seen merely as a traditional renovation, but as a new way of inhabiting. It is a home whose identity resides in clarity, not excess; a timeless, malleable, and sensitive space to the habits of daily life.

Popular