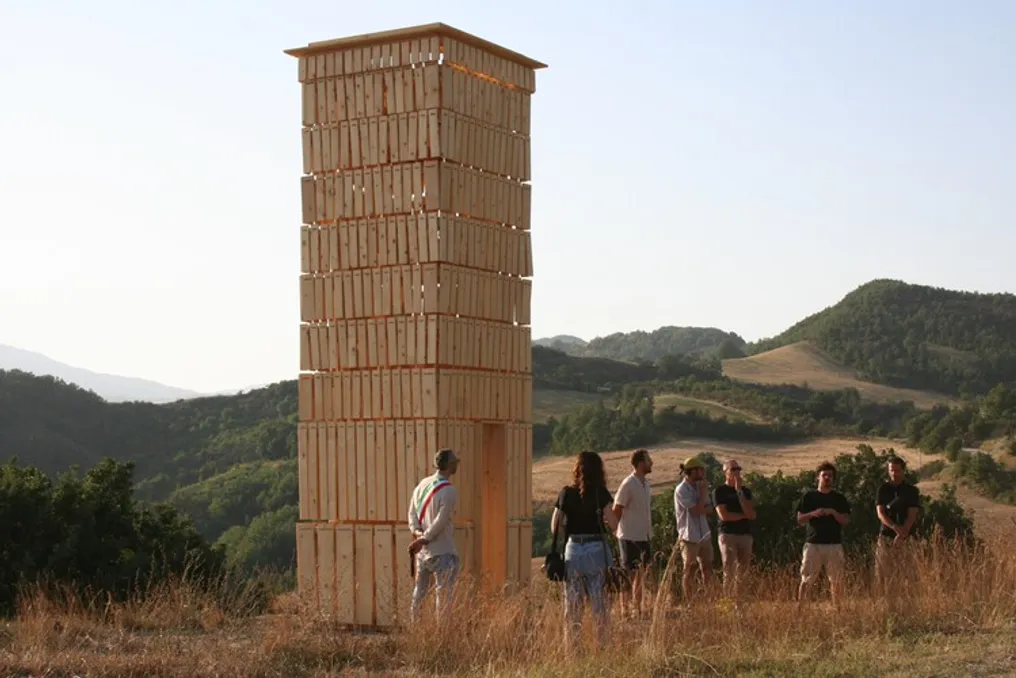
Located in Lunano, in the rural area of the Marche region, a tower stands out next to a path frequently used by local inhabitants, near a picnic area overlooking the town. This route connects, among other points, the Monte Illuminati Convent and the Lunano Tower itself; both are century-old stone constructions that mark the neighboring hills and represent a common heritage deeply linked to the landscape.
Situated atop an elevation with a full view of the territory, the tower dialogues with the vast network of sacred, military, and vernacular buildings scattered across the Marche hills. The project titled What the Stones Whisper proposes a modern reinterpretation of the Lunano Tower, whose condition as a ruin and recent structural reinforcement served as inspiration to reflect on the relationship between fragility, permanence, and presence in the natural environment.
With six meters in height, the tower uses a wooden structure reminiscent of the traditional scaffolding employed in building stone structures. Its surfaces, covered with wooden shingles organized in a pattern imitating masonry, are suspended by jute ropes and moved by the wind.
This mobile casing contrasts with the solidity and geometric shape of the main structure, while the top and doors remain the only fixed components, delimiting the dynamic envelope. Due to its dimensions, the thinness of its elements, and construction efficiency, the tower adopts a contemporary architectural aesthetic while evoking a more ancient and universal imagination, resonating with rituals found in animistic beliefs.
The tower reveals itself progressively depending on the distance and movement of the observer. Seen from afar, its elevated location and golden hue, similar to the adjacent wheat fields, cause it to almost merge with the landscape. However, as the visitor approaches, the apparent calm is broken by the movement of the shingles, which catch the light, vibrate in the wind, and emit a constant clicking sound against the structure, accompanied by the sound of air passing through the openings.
The variable patterns of light and shadow modify the tower's appearance throughout the day, transforming it into a true sundial. Two doors located on opposite sides extend the horizon lines and frame the distant hills, while physically inviting entry. The narrowness of these doors imposes a slow and controlled movement before accessing the interior, where the experience reverses: the visitor is surrounded by constantly changing lights and shadows, while their focus is gradually directed towards the sky. Open at the apex, the tower acts as a vertical frame for the clouds, and the successive planes of bracing function as an architectural diaphragm, progressively adjusting the field of vision.
The construction process demanded a meticulous analysis of the weight of each piece, the capacity for manipulation by one, two, or three individuals, the limitations of working at height, in addition to organizing serial production. This direct experience with the material and the craft made the construction site an extension of the architectural project itself: every detail, every assembly sequence, and every action was planned in response to the physical conditions of the construction.
The tower rests on a shallow base, designed to almost disappear into the scenery. Two four-meter-long wooden beams, arranged parallel to the path, are complemented by two perpendicular elements, forming an eight-armed cross. Each arm supports a triangular structure, thus configuring one of the tower's eight support points.
The entire assembly is reinforced by a mesh of wooden slats that forms a continuous platform, fixed to the ground by vertical steel rods. After being leveled and covered with a thin layer of earth, this horizontal structure becomes practically invisible, giving the impression that the tower emerges directly from the ground, despite resting on a light system that distributes loads and ensures stability without the need for a heavy or permanent foundation.
The construction uses a single material and has a repetitive section: pine slats measuring 50 x 60 mm. Eight triangular portals, reaching six meters in height, are assembled from vertical posts, diagonals, and uniformly spaced crossbeams, gradually transforming these simple components into rigid structures. Cantilevered crossbeams, wooden bracing boards, and additional diagonals ensure lateral cohesion and torsional resistance. Thus, the tower's stability derives from a logic of accumulation: a large quantity of small elements, triangulations, and repeated connections come together to create a structure capable of rising and holding itself up through its own geometry.
The project was developed within the context of Fe.M – Festival di Microarchitettura, an international architecture competition held in Italy, near Urbino. This festival offers six winning projects the chance to advance from the design phase to construction, stimulating self-construction methods and limiting the amount of wood used.