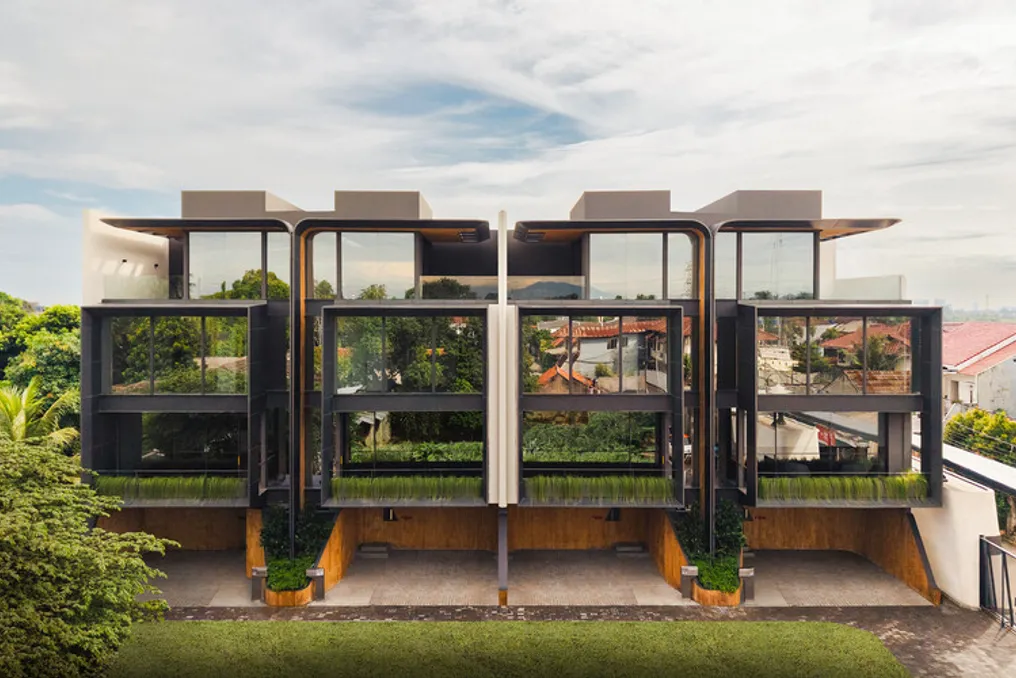
The Residência Arme development, located in Tangerang, Indonesia, was conceived by Studio S+AO for the construction company Adria. This residential project covers an area of 1,860 square meters and is scheduled for completion in 2026.
Residência Arme features two unit typologies, Type 75 and Type 100, and is characterized by a cohesive architectural identity that permeates all elements, from the entrance gate to the landscaping, facades, and internal finishes.
The formal conception of the project is based on the use of biomorphic forms and aerodynamic geometries. Curved surfaces and uninterrupted lines replace the rectangular volume common in Indonesian suburban residences, resulting in volumes that appear lighter than their actual structure.
Instead of applying curvature in isolation, the project uses a single-radius logic at various scales; this applies to the retaining wall, the edges of the roof, the canopies, and the internal carpentry, ensuring that material variations occur continuously and systematically.
The implantation strategy and the section design were conceived to respond to tropical climate conditions. Wide eaves provide shade to the facades throughout the day, while openings are strategically placed to promote cross-ventilation throughout the floor plan.
The landscaping is not treated as a residual area but is integrated into the edge of the building. Such passive solutions help reduce heat absorption in the building envelope, keeping the ground floor open to the garden, allowing natural light and vegetation to be part of the interior environment, rather than just serving as an external view.
Inside, the houses were planned prioritizing fluidity and spatial continuity. A centralized space allows natural light to reach the middle of the floor plan, preserving the visual connection between different levels.
A suspended staircase occupies this central space, functioning as a sculptural element. It stands out under a roof plane that separates from the supporting walls and an outward-projecting canopy.
The interiors combine wood, stone, and a palette of neutral and warm colors, complemented by integrated lighting, which lends sobriety and texture to the environments. Furthermore, each unit is equipped with a home automation system capable of managing climate control, security, and lighting.
Residência Arme treats aesthetic expression, climatic performance, and domestic adaptability as a unified concept, offering a set of residences whose layouts can adjust to the dynamic needs of the families residing there.