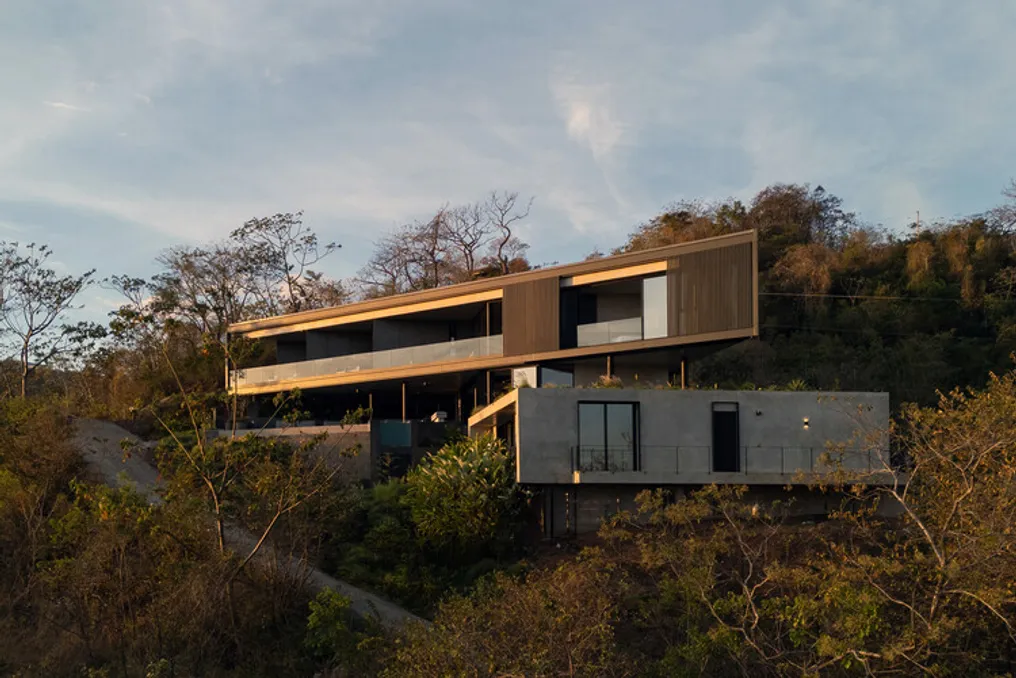
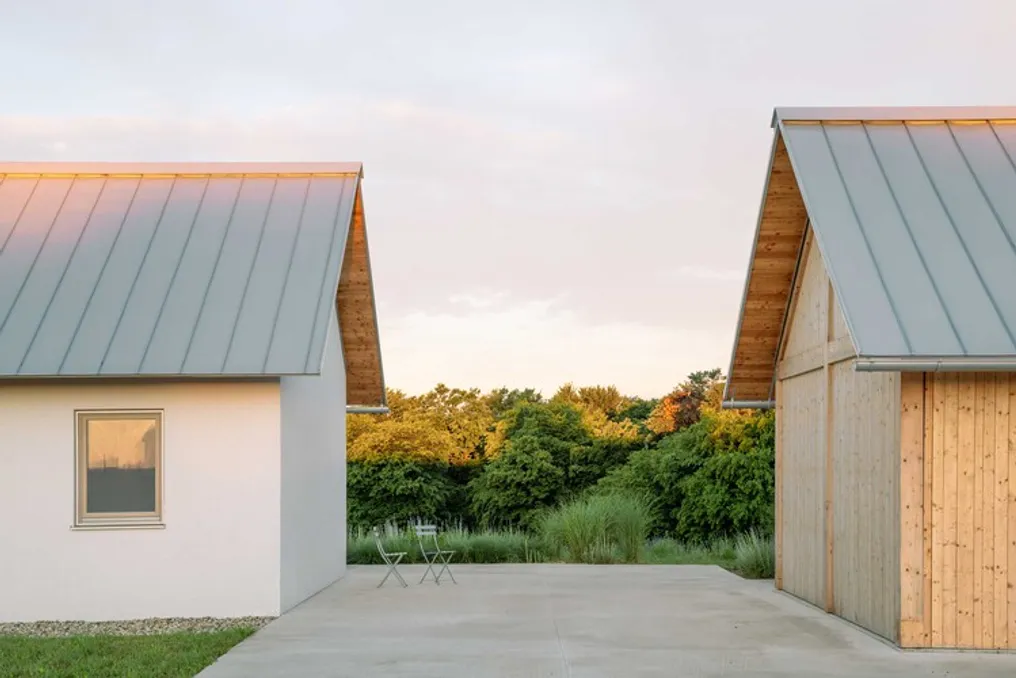
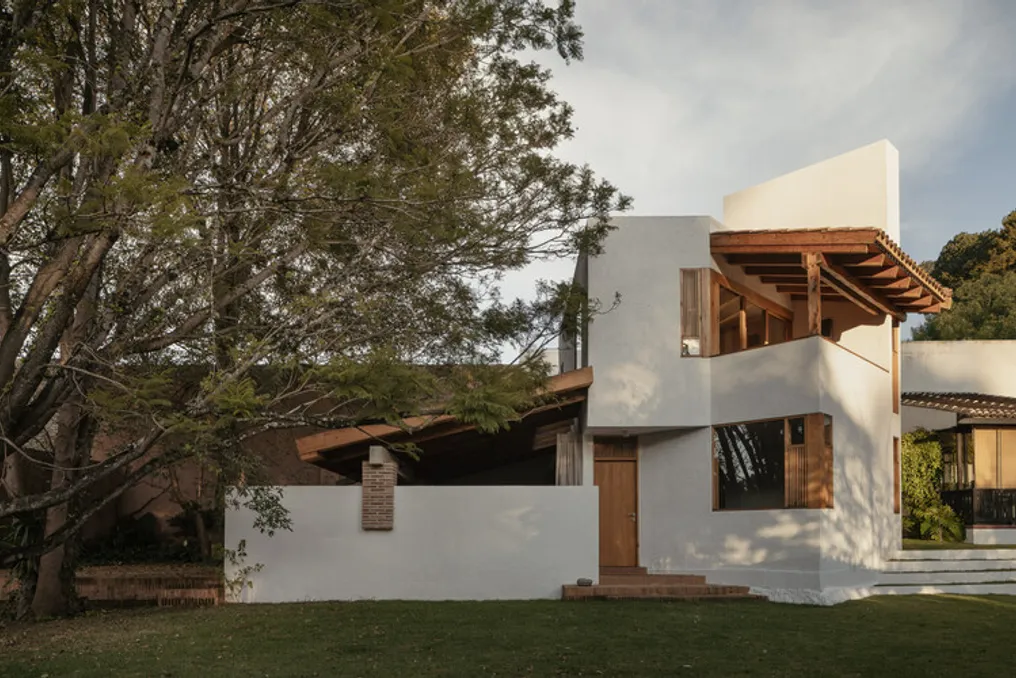
The design team described Casa Amona, a project located on an urban lot in San Cristóbal de las Casas, near one of the city's main green areas. The residence was conceived to maintain a reserved connection with the street, directing its internal dynamics toward the interior of the property. Different openings and patios were used to create visual links both with the surrounding landscape and with the living spaces themselves.
With a total built area of 155 m², the architectural program is distributed across two floors, functioning as a set of functionally distinct units. On the ground floor, there is the living room, dining room, and kitchen, forming a continuous space that includes a full bathroom. This level's layout allows the living room to be adapted to function as a master bedroom without major structural changes, anticipating various uses over time.
The upper floor houses the most intimate spaces—bedroom, studio, and terrace—which have a direct connection to the views offered by the hill. Additionally, there is an independent 45 m² atelier, designed to accommodate artistic activities and family gatherings, which also features its own private room and autonomous bathroom.
This atelier opens onto a patio that was organized around an existing ash tree. In this patio, native vegetation and a small pond form an urban micro-habitat integrated into the residential complex.
In terms of materials, the project utilizes masonry, exposed brick, non-structural adobe, and cypress wood, the latter being fundamental in elements such as roofing, frames, and custom furniture. The finish with whitewashed plaster, combined with wood and clay tile floors, extends between the internal and external spaces, resulting in architecture designed to age gracefully.
The name Amona, which means grandmother in the Basque language, reflects a specific vital need and names a house intended to harmonize domestic life, creative work, and family gatherings.