Located in Pouca Farinha, in Porto Covo, this residential project occupies a 4750 m² plot. The house development was conceived largely based on ancient ruins, addressing the environmental and territorial specificities of the region. With a built area of 189 m², the project opted for a contained intervention, focusing the construction in a previously modified area to maintain connection with the site.
The residence seeks a discreet presence in the territory, positioned between the access road and the landscape, and between the memory of the ruins and a new way of living. It extends entirely on a single floor, situated on a gently sloping terrain, almost imperceptible. The flat roof contributes to reinforcing the structure's horizontality and reduces the visibility of the architectural volume in the landscape.
Despite being close to a national road, the lowered disposition of the building and the existing vegetation around the perimeter provide an environment of shelter and privacy, characteristics that the project aims to preserve and intensify.
The spatial conception derives from the idea of refuge. The main entrance, along with the spring, directs towards a succession of spaces including four bedrooms, three bathrooms, kitchen, living room, and laundry/pantry. All these spaces are arranged around a central courtyard facing south and west, which functions as the heart of the house. This outdoor space, marked by a pergola and a pool, is the convergence point of the main internal rooms and establishes a constant link between architecture, lighting, and the land.
Nature is also incorporated into the property's interior. In the more reserved facades, vegetation assumes an architectural role, serving to frame certain views, filter solar incidence, and create distinct levels of privacy. Screening gardens protect the most intimate areas without breaking their direct contact with the outdoors.
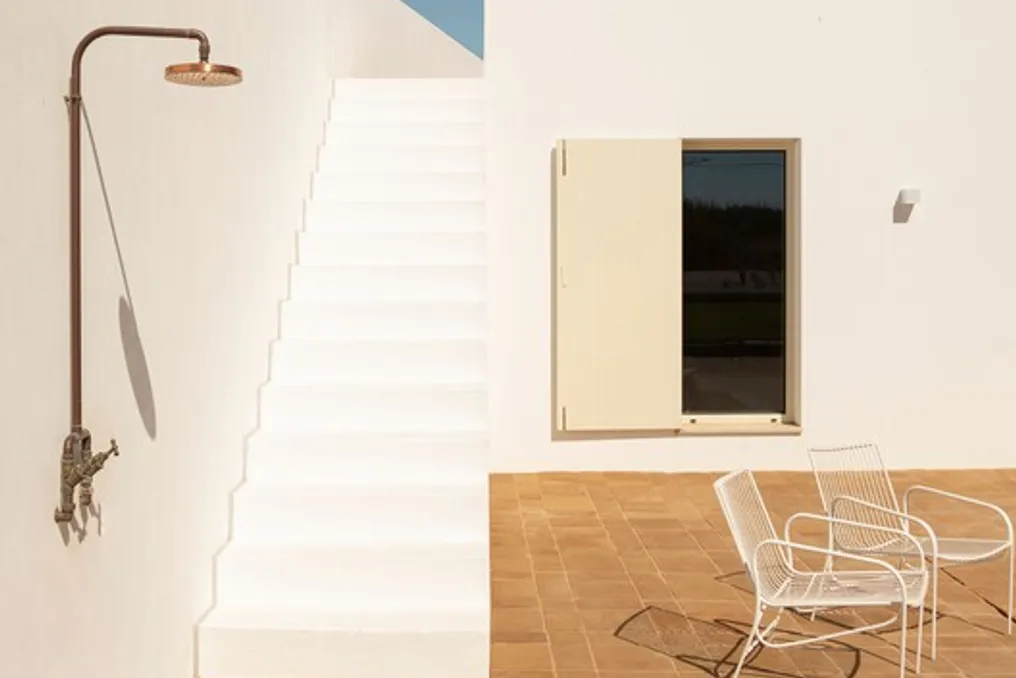
The choice of materials aims to prolong this proximity to the place. Internally, the color and texture palette consists of brickwork, microcement, travertine, wood, and marble, presenting natural and mineral tones, complemented by copper-toned fittings and metals. Externally, the white walls and beige tones of the frames and doors reinforce the sense of luminosity and general simplicity of the complex.
On the upper level, the terrace offers a different perspective of the landscape. After the intimacy provided by the courtyard, the house opens up to the horizon, creating an ideal spot to watch the sunset and observe, from a distance, the Pessegueiro Island.
In summary, the house balances shelter and openness, memory and landscape, seeking to occupy the space without dominating it. The intervention uses the inherent restrictions of the territory as a fundamental principle of the project, aiming to build a silent architecture, integrated into the scenario, and respectful of the local history.