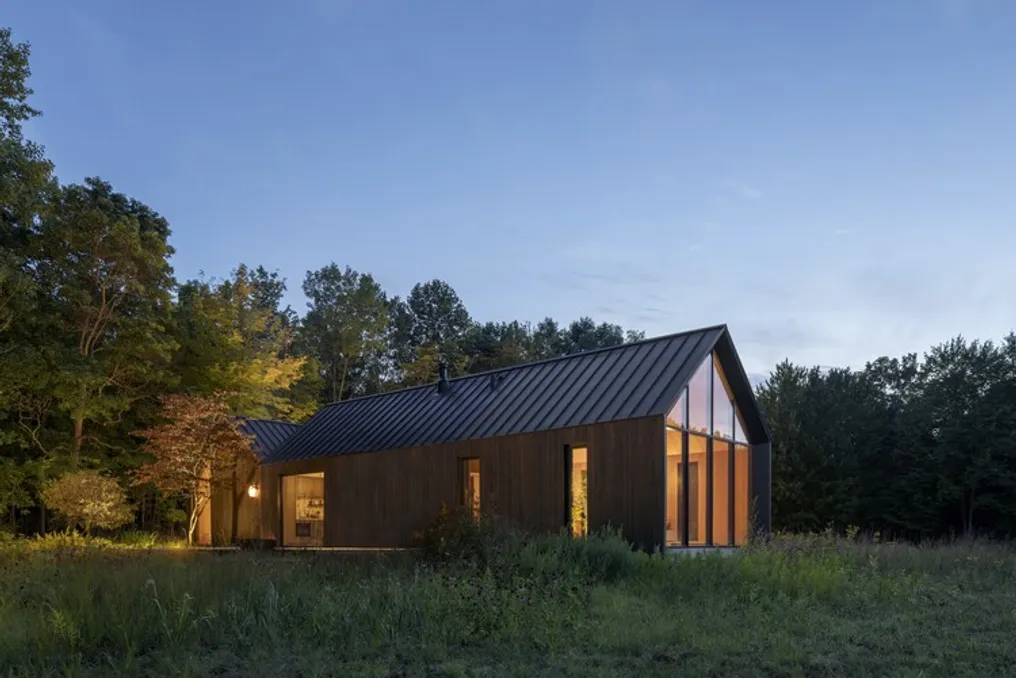
Dutchmoor Valley Guest House designed by SEEK Design + Architecture in Indiana
Read more
ArchDaily Brasil
archdaily.com.br

Dutchmoor Valley Guest House designed by SEEK Design + Architecture in Indiana

On a two-hectare rural property located in Indiana, a discreet three-gabled structure has been erected, integrating harmoniously among trees and a field of wildflowers. This new construction, spanning 250 square meters, functions as a guest house, complementing the main complex which includes a primary residence, pool house, barn, and garden, offering a serene and private environment for visitors.

When not in use by guests, the house serves as a leisure and wellness space for the owners. The design incorporates two guest bedrooms, each with a private bathroom and soaking tub, in addition to a gym, a living room equipped with a wood-burning fireplace, a coffee area, a game room with a billiard table, and a multi-functional garage.

The building is composed of three distinct volumes, all shaped like barns: the bedroom area, the wellness area, and the multi-functional area. Each of these volumes adopts a simple two-gabled configuration, echoing the vernacular architecture of regional barns. These volumes are interconnected by glazed walkways, which serve the dual function of connecting spaces and acting as transition zones between the interior and the exterior.

Although separated by function, the wings maintain their distinct formal characteristics. The two-gabled roofs were executed using moment frames, which allowed for the creation of large and fluid internal spaces. This structural solution also enabled the inclusion of large openings at the ends of the gables, reinforcing the building's connection to the surrounding natural landscape.

The window frames, ordered six months in advance, presented a specific construction challenge, as they needed to fit perfectly into the structural openings. To ensure this perfect integration, meticulous site supervision and extremely precise detailing were required.

Internally, within the two-gabled volumes, solid blocks were strategically placed to house the most intimate functions, such as bedrooms and bathrooms. The empty space created between this massive internal volume and the external envelope frames the views of the landscape and captures natural light. The choice of warm and natural-toned materials complements these framed views, providing coziness to visitors while immersing them in nature.

On the site, the arrangement of the three volumes was planned to manage the entry of natural light and optimize visual connections with the surrounding environment. Clad in Shou Sugi Ban wood, the house has a dark tone and a notable texture, establishing a harmonious dialogue with the abundant vegetation, causing it to blend into the landscape and intensify the perception of tranquility and isolation.
Similar stories

Hendre Bloem's PATH House Project: A One-Room Refuge in the Karoo, South Africa
Read more
archdaily.com.br

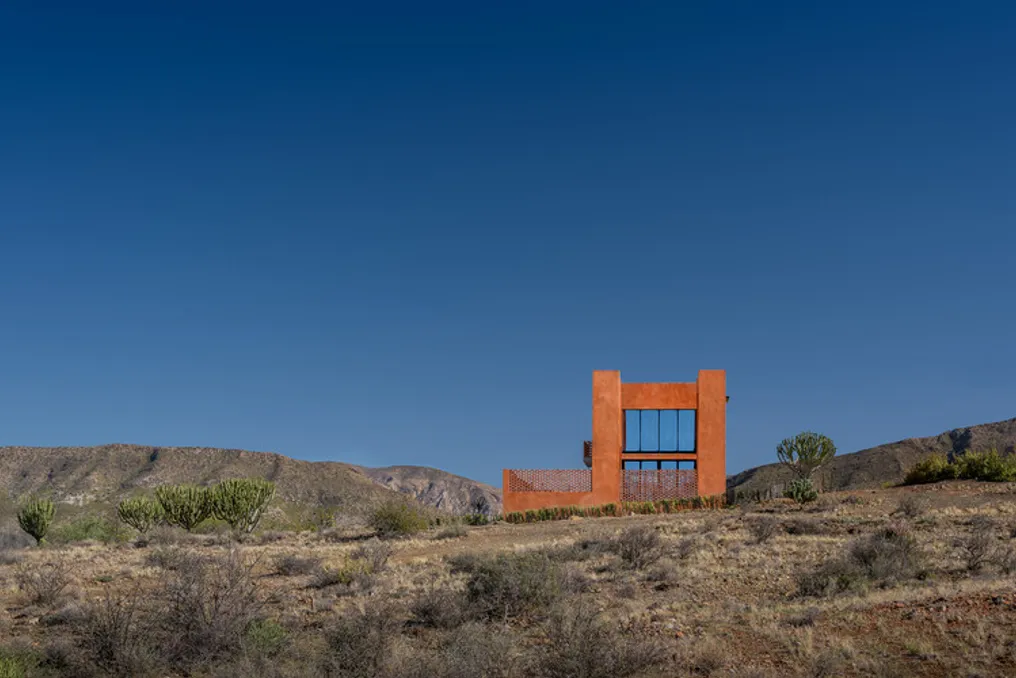
Hendre Bloem's PATH House Project: A One-Room Refuge in the Karoo, South Africa

The PATH House, designed by Hendre Bloem, is located near Prince Albert in the Karoo region of South Africa. This one-room refuge was designed to explore the interaction between architecture, landscape, materiality, and scale. With an internal area of only 70 m² distributed over two levels, the residence demonstrates a conscious effort to reduce its environmental impact while establishing a deep connection with the surrounding environment.

The project's philosophy centers on containment, using a single material as the architectural focal point. An ochre-toned lime plaster, inspired by the warm hues of the mountains seen at dusk, establishes a direct dialogue with the landscape. This texture-rich and deep paintwork references traditional Karoo architecture but exhibits a decidedly modern identity. The use of ochre, historically linked to life and eternity, reinforces the idea of permanence and resilience of the project.

The house structure is formed by three interconnected rectilinear volumes, which generate depth, shading, and visual presence within the vast landscape. Details in perforated bricks are employed with great precision, serving both to add texture and to fulfill essential ecological functions. These elements filter sunlight, facilitate natural ventilation, ensure privacy, and cast dynamic shadows throughout the day.

A notable aspect of the PATH is its emphasis on verticality. The proportions of the main volume were meticulously adjusted through various sketches, models, and digital studies, aiming to achieve a very carefully balanced spatial equilibrium. Internally, the high ceiling height contributes positively to passive environmental performance, allowing hot air to rise naturally while directing the gaze upwards, amplifying the sense of light, space, and sky.

This ascending manifestation gives the architecture a silent yet impactful presence, connecting the ground to the sky. The house integrates into the Karoo landscape securely, reconciling grandeur and coziness. Courtyards, framed openings, and protected outdoor areas have been strategically arranged to offer moments of rest and discovery, in addition to protecting against severe weather.

The interior spaces follow the same architectural language through a sincere presentation of the materials used. Local wood, custom carpentry, and handwoven fabrics bring warmth and tactile richness to the space. A restricted selection of furniture allows the ochre-colored walls to remain the dominant visual element. The final result is a contemporary interior that values craftsmanship, simplicity, and a strong sense of belonging to the place.

Similar to the native succulents and babblers that bloom in the arid Karoo, the PATH celebrates resilience through architecture that intelligently responds to climate, context, and landscape. The combination of passive environmental strategies, material authenticity, and well-thought-out proportions results in a home where light, shadow, texture, and scale shape an experience that is simultaneously deeply personal and monumentally silent.

Architectural design of a modular house with a slanted facade in the Czech Republic
Read more
archdaily.com.br

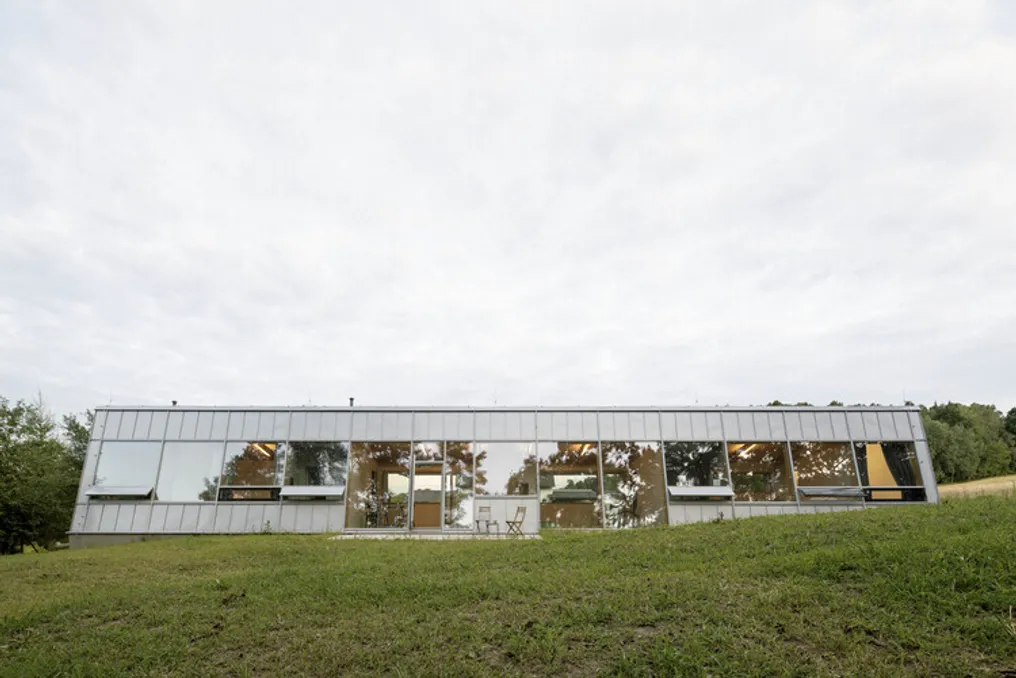
Architectural design of a modular house with a slanted facade in the Czech Republic

A glass slanted facade opens up a stylish house in the Czech Republic, situated adjacent to a forest. This single-story private home is located in a village in southern Bohemia and combines two aspects: it respects local rural heritage on one hand and opens up completely to nature on the other.

The house was designed for a couple around sixty years old who want to spend more time cycling and live closer to nature. The structure blurs the boundary between interior and exterior space, facing away from the village road and turning towards an isolated forest with a stream.

The project was realized within a strict budget of 200,000 euros (5,000,000 Czech crowns), including VAT. It demonstrates that high-quality architectural forms can be achieved affordably through intelligent structural optimization and efficient planning.

The main idea lies in a strong structural contrast. While the south, west, and east facades are built from traditional solid masonry with natural plaster to ensure privacy and thermal stability, the north facade is a light and expressive structural hybrid. The single-slope roof and fully glazed slanted north wall are supported by a system of open wooden beams.

This wooden structure is organized into a strict modular grid with a two-meter spacing, characterized by distinct slanted columns that give the north facade its sharp and dynamic angle.

The internal layout strictly follows this rational two-meter module. Living areas, such as bedrooms and the main living room, occupy wider sections measuring four meters (two modules), equipped with floor-to-ceiling windows overlooking the forest. Service areas—entrance, bathroom, laundry, and pantry—are located in narrower openings, measuring two meters (one module), alternating between living spaces.

This rhythmic plan ensures that every room, whether functional or social, maintains a direct and continuous visual connection with the constantly changing seasonal landscape while minimizing material consumption and construction costs.

Popular