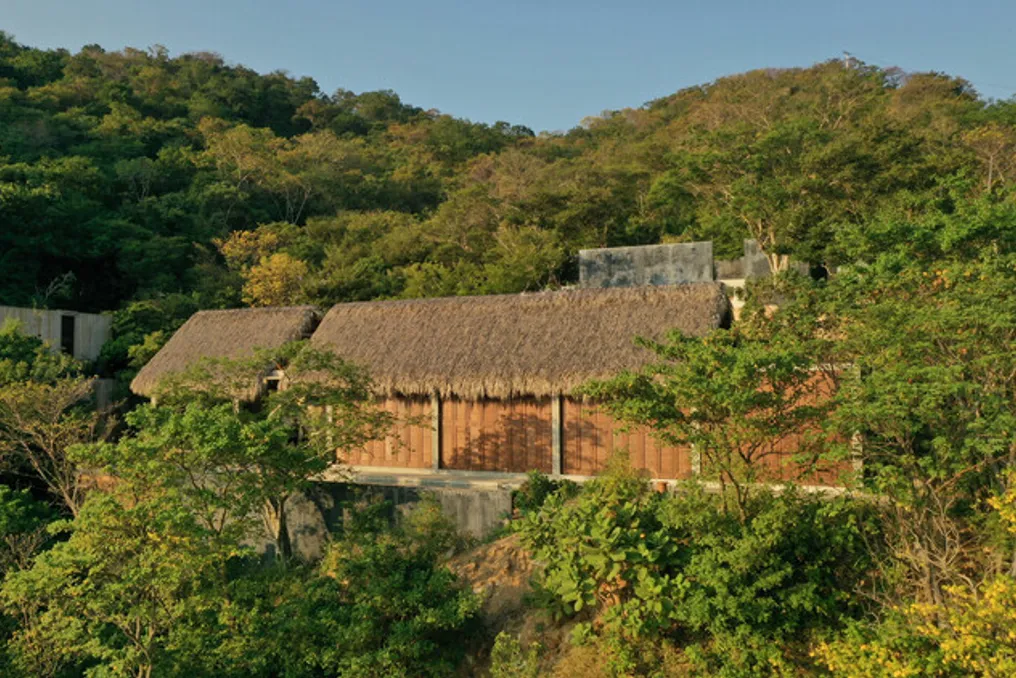
Yuu' Kee' House Project integrates with the coastal landscape with organic design and use of local materials
Read more
ArchDaily Brasil
archdaily.com.br

Yuu' Kee' House Project integrates with the coastal landscape with organic design and use of local materials

The Yuu' Kee' House, whose name in Zapotec means 'stone stream,' was designed to reflect the stream that runs through the terrain, separating the social area from the private area of the residence, connected by a bridge.

The architectural concept consists of a succession of volumes that are progressively revealed as the path descends towards the sea. Instead of standing out against the landscape, the project seeks to harmonize with it, much like natural rocks of the mountain, meticulously adapting to the slope of the terrain, from the street at the upper level to the main pavilion situated on the cliff edge.

At this lowest point, the architecture extends longitudinally to take advantage of the best view of the Pacific Ocean, creating a constant dialogue between the interior of the building and the horizon.

Access to the site is via the top of the lot. A winding pedestrian path descends through the vegetation, allowing for a calm and reflective approach. Simultaneously, a narrow route allows smaller vehicles to enter up to the intermediate section of the complex, facilitating arrival without compromising the journey experience.

Both paths meet in a small central plaza that acts as a distribution point. From there, the three central areas of the project are organized: the main house pavilion and its bedrooms, located at the lower part of the terrain, parallel to the sea; the office and service area, connected to the reception plaza; and finally, the guest chalets, which ascend towards the hill, remaining discreet to preserve the privacy of the complex.

The main pavilion is revealed after descending from the plaza, passing through two walls that strategically frame an opening. Upon crossing this opening, the view of the ocean is revealed for the first time. Descending the staircase, one finds a reflecting pool that directs the gaze toward the infinity pool, which seems to merge with the ocean.

This volume, conceived as a flexible cube, can be completely closed, opened through louvers that provide shading and cross-ventilation, or have its wooden doors fully open to integrate seamlessly with the seafront.

The choice of materials reinforces the intention of integration with the surrounding environment. Much of the input comes from the region: macuil wood for the frames, guapinol for the structure, and local stone or from nearby quarries for patios and stairs. The roof of the main pavilion adopts the local tradition with a palapa, while the walls, finished in earthy-toned burnt cement, recall the color palette of the surroundings throughout the different seasons.
Similar stories

Casa Piva Project by B.E Architecture in Malvern East
Read more
archdaily.com.br

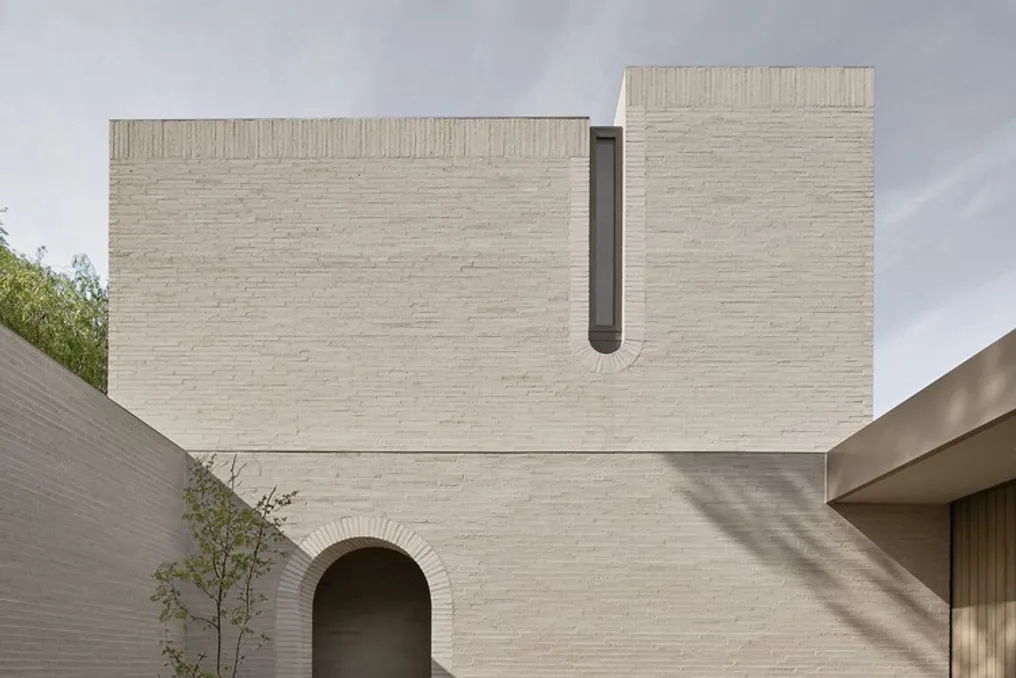
Casa Piva Project by B.E Architecture in Malvern East

Casa Piva was discreetly designed and implemented on a quiet residential street located in Malvern East. The main feeling of privacy and coziness in the residence is achieved through a series of internal patios that surround the house, creating an environment isolated from neighbors.

Architectural project in Mohali merges Punjab tradition with contemporary urban life
Read more
archdaily.com.br

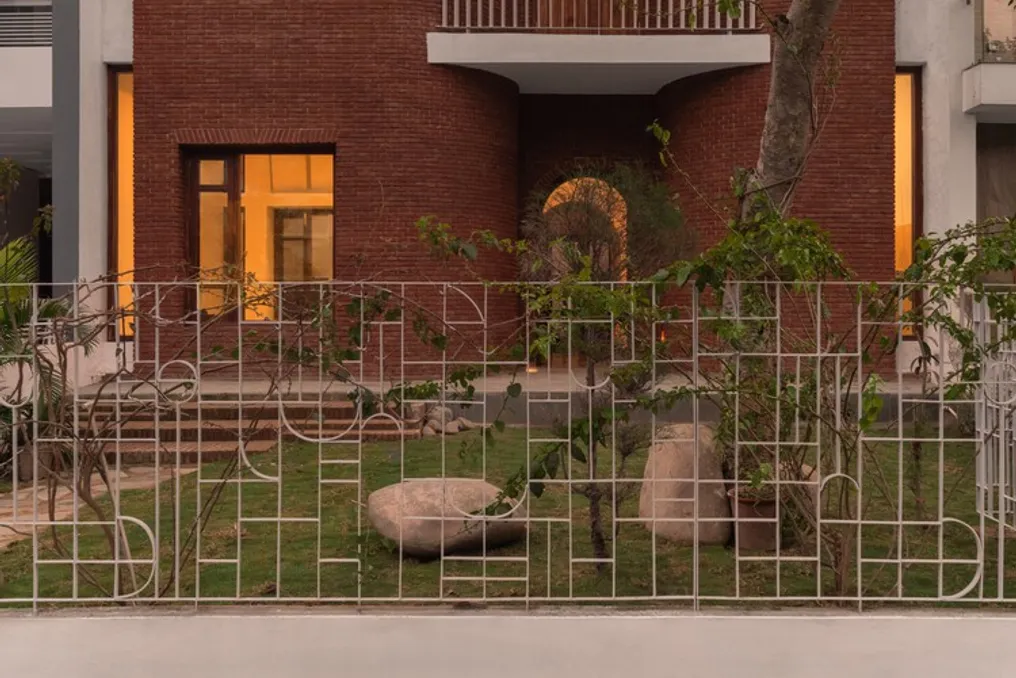
Architectural project in Mohali merges Punjab tradition with contemporary urban life

The design team presented a residential design located on the border between the urban area of Mohali and the village of Chunni Kalan. The house was built on a plot measuring 9 by 23 meters, overlooking a park, and was conceived for a couple with rural roots who wishes to maintain their traditional values.

The architectural proposal focused on creating a connection between the traditional lifestyle of Punjab and the dynamics of modern city life. Access is softened by a garden situated between the gate and the main door, where lawn, vegetation, and newly planted mango trees, alongside an arjan tree, frame the entrance, guided by floor-laid bricks.

The facade features a gradual curve inward, complemented by white eaves known as 'chajjas,' which provide shade to the wooden entrance door. Upon entering, the space becomes more compact under a dark stone mosaic floor, directing the gaze toward natural light further ahead. A side staircase leads to the upper floor.

The ground floor opens into a spacious double-height hall, called 'baithak,' which faces an internal courtyard. This space recalls the central function of traditional Indian homes as a place for collective gathering. Three high arches connect the 'baithak' to the courtyard, accentuating verticality and referencing local traditions.

The courtyard functions as a private refuge, and decorative elements such as projections of cut bricks and 'jaali' screens integrate functionality with ornamentation. By directing the rooms towards this courtyard, residents interact directly with nature, observing seasonal changes and the associated culture, prioritizing culture over mere form in the design.

On the ground floor, there is a guest room and an independent social bathroom. The first floor has two bedrooms and a common area that extends to a rear terrace overlooking the courtyard. The linearity of the spaces is broken by a geometric and sculptural arrangement. Round windows on the facade, openings facing the courtyard and the 'baithak,' and circular openings in the closed handrail of the stairs add moments of contemplation, maintaining the residence's playful proposal.

The architecture team dedicated itself to exploring themes such as light, materiality, and the need for deceleration. This involved analyzing how natural light traverses surfaces and how textures meet in the construction, valuing everyday details in a compact project. To optimize the structure and reduce foundation costs, the pillars were slightly moved away from the dividing wall, creating vertical glass voids that flood the textured walls with natural light.

This modification also allowed for the inclusion of horizontal skylights at the points of contact with the neighboring wall, illuminating rooms and, notably, bathrooms, which feature curved skylights. Considering solar orientation and thermal comfort, the two southwest-facing rooms were designed with upper openings and recessed windows to mitigate afternoon heat, lending depth and spaciousness to the living areas.

The conception process sought to honor simplicity and incorporate ancestral wisdom into the dwelling. The result is a space that provides a reflective pause, aligned with the concept of 'Sukoon,' which means satisfaction and mental tranquility.

Popular