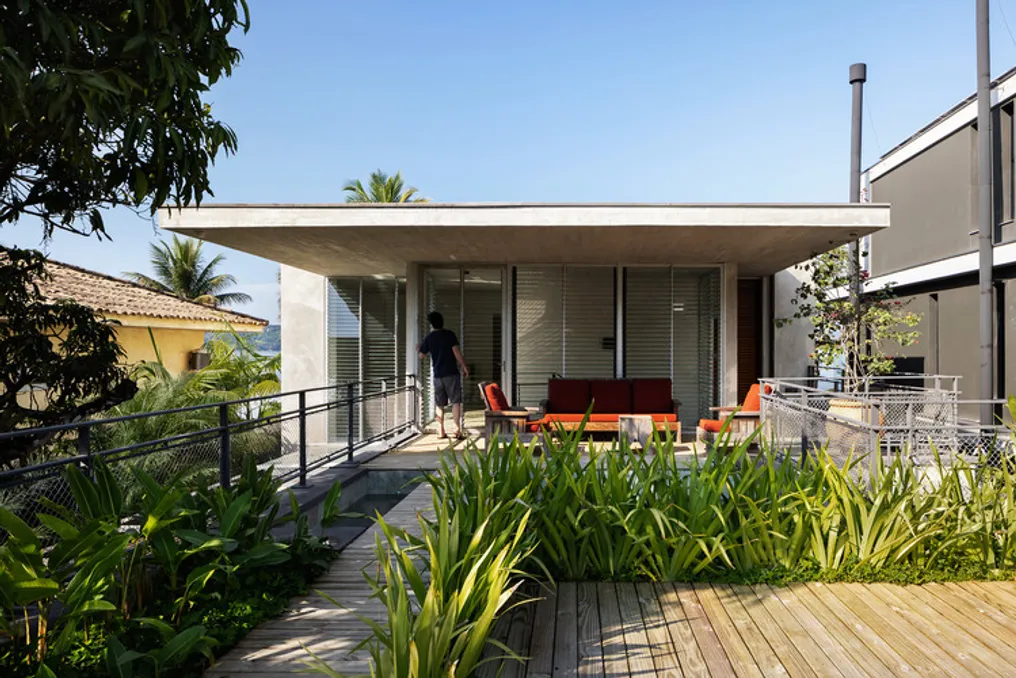
The Residência JQY project, presented by the project team, is located on a plot that directly faces the beach, which is the main focus of its layout and surroundings. The ground floor features a living room, dining room, veranda, and pool, while the upper level houses two luxurious bedrooms; all rooms offer a sea view due to the slightly elevated position relative to the beach level.
The house was designed taking into account the traces of previous construction, allowing for spacious, open, and well-ventilated areas that maximize the use of the sea breeze for comfort. The entrance from the street leads into an internal garden adorned with a water mirror and glass louvers, creating a pleasant microclimate throughout the first floor. Wooden beams run throughout the house, providing shade and ventilation.
The front part of the house (street side) is one story with an extensive roof garden facing Serra Mountain, which includes a water mirror and a deck. This creates an intimate outdoor area, contrasting with the living room and veranda on the ground floor that face the sea. This configuration is particularly useful for a home where family and friends often gather, allowing everyone to comfortably spend parallel moments.
The facade of the house facing the beach (typical for plots where the house has 'two facades') includes two massive side walls supporting a thin roof slab, which forms shaded cantilevered terraces. The pool and expansive beach garden ensure a smooth and natural transition from the house to the sand, allowing the building to be discreetly integrated into the beach landscape.