Casa Matriz / Zargos Studio: High-end residence focused on experience and integration with the landscape
Read more
ArchDaily Brasil
archdaily.com.br

Casa Matriz / Zargos Studio: High-end residence focused on experience and integration with the landscape

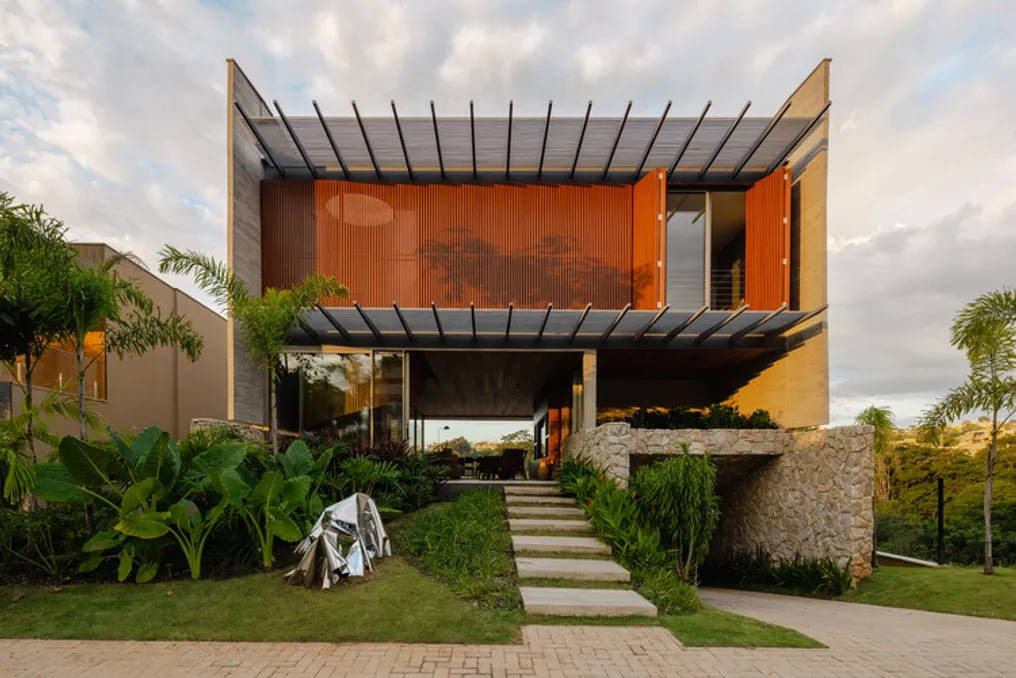
The Casa Matriz project, developed by Estúdio Zargos, stems from an intention to reject the conventional. In an urban context characterized by the proximity of buildings and the repetition of standardized solutions, the architecture was conceived with introspection and openness. Laterally, the construction closes off to ensure privacy but directs the visual focus toward the distant landscape, establishing a continuous path between the interior, the water, nature, and the horizon.

In the exterior area, the integration between architecture and landscaping is complete, as the pool water mirrors the surrounding vegetation, dissolving the boundaries between the dwelling and the natural environment.

This luxury residence was planned without a pre-established life script for the future residents. This absence of a specific family brief provided freedom to the project to explore elements considered essential, regardless of who would inhabit it: light, materials, landscape, and sensations.

This freedom resulted in an architecture conceived as an experience. Elements such as brises, calculated openings, and zenithal slits constantly modulate the interaction between light and shadow, ensuring that the house presents distinct visuals at different times of the day and seasons. The sun penetrates the spaces like a living entity, shaping atmospheres that evolve over time.

The harmony between the architectural design and its realization was crucial to enabling this exploration. For the client and the technical partner of the work, identified as @engenheiro_matheus, Casa Matriz marked a break from the construction standards of their previous projects, incorporating innovative structural solutions and new construction experiments into a single building.

From a structural point of view, the engineering of the house is concentrated at the extremities, which allows the internal core to be freed up. This creates spacious, fluid, and malleable environments that accompany changes in life rather than imposing a fixed mode of habitation.

The choice of materials reinforces the notion of durability and permanence. Exposed concrete, steel, wood, and natural stones form an architecture that embraces the passage of time as part of its aesthetic. These components dialogue with each other, generating a welcoming, silent, and tactile atmosphere.

Beyond being a residence, Casa Matriz represents a declaration of Brazilian identity, as every stone, element, and texture used was sourced, produced, or designed in the national territory, weaving a narrative that unites architecture and locality.

Designed to welcome future narratives, the greatest strength of Casa Matriz lies precisely in this openness. Its flexibility is not manifested in emptiness, but rather in its capacity to accommodate various ways of living over the years, always maintaining its architectural essence. It is a home where structural precision coexists with delicate atmospheres, allowing each resident to create their own connection with the space.
Similar stories

The House of Continuum Project: Minimalist and Biophilic Architectural Intervention in a Canyon
Read more
archdaily.com.br

The House of Continuum Project: Minimalist and Biophilic Architectural Intervention in a Canyon

The House of Continuum, conceived as an autopoeiotic intervention within the context of Minimalist Brutalism, redefines how one lives with nature, surpassing the traditional concept of a mere residential refuge. Based on the precepts of critical regionalism and biophilic design, this architecture avoids imposing itself on the landscape, acting as a permeable pavilion that integrates perfectly with the spirit of the place (genius loci).

Originally envisioned as a sanctuary focused on well-being, the built environment establishes a sensitive dialogue with the surrounding ecosystem. The master planning and topographical strategy situate the project in a verdant canyon, occupying a vast area of 15,000 square meters. Initially, the topographic canvas presented a rectangular linear geometry of 1:4, which posed a significant challenge. However, the intervention was intentionally concentrated in a highly optimized built area of 1,200 square meters.

By fixing this built mass at the exact center of the site, the design achieves a balance between filled and void. This central positioning keeps the extensive linear axes of the terrain free, allowing for the creation of cascading leveled landscapes that harmoniously unite the building and the ground.

The experiential journey at Continuum begins at a conscious agricultural threshold. An extensive area of 550 square meters dedicated to organic orchard and permaculture serves as a sensory decompression zone, distancing the user from urban stimuli. A winding, organic path traverses this landscape, leading to a monolithic and voluminous reinforced concrete wall. This heavy tectonic element functions as a deep architectural stopping point, controlling the spatial narrative through a deliberate withholding of view. It compresses the visual axis before opening up to the interior, creating the impression that the structure is suspended in the air.

Upon passing this barrier, a notable spatial expansion occurs: visual limits completely disappear, framing unobstructed views of both the landscape and the upper floating canopy.

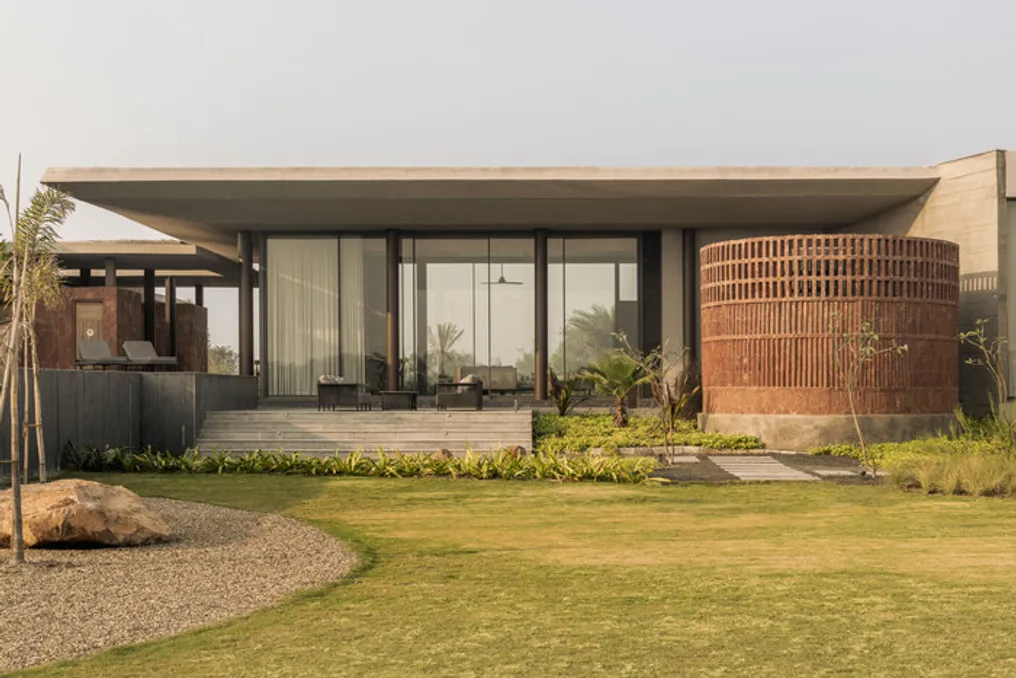
The core of the residence is marked by profound volumetric porosity. When the large glass facades of the central social block are retracted, the envelope undergoes total dematerialization. The communal space transforms into a simple structural covering, diminishing the distinction between the internal and external environments.

The main deck, connected to fragmented patios, opens to the north. This space gradually descends to the edge of a natural water catchment lake, a vital infrastructure point responsible for replenishing the groundwater table and maintaining the local microclimate.

Internally, the social pavilion blends Brutalist aesthetics with a rustic and cozy touch of boho-chic style. The spatial focal point is a custom-sculpted bar made of Dhangadhra stone, which contrasts with the contemporary minimalist lines.

The longitudinal axes of the social space merge with the exterior. Conversely, the transverse axes define the internal circulation: one vector directs towards an integrated kitchen and dining area, while the other presents a transition water mirror that guides residents to private quarters.

Heavily inspired by Geoffrey Bawa's spatial organization, the transition to the three bedrooms exemplifies Tropical Modernism. This passage is mediated by a water mirror patio, reminiscent of art galleries, which creates a microclimate that refreshes the dominant breezes. Each of the three bedrooms has its own Zen patio, ensuring cross-ventilation and promoting a play of light and shadow that dynamizes the minimalist brutalist walls throughout the day. A cylindrical volume intentionally interrupts the orthogonal grid; serving as a sculptural reduction of curved walls, this volume houses a powder room, adding distinct spatial dynamics to the linear forms.

The pool functions as an extension of the architectural geometry, opening onto the rear deck and projecting the linear axis outward. Inside the pool itself rests a massive cantilevered seating island made of exposed concrete, accommodating intimate moments and simultaneously acting as a kinetic channel for water circulation, introducing the acoustic dampening of water flow into adjacent areas.

The material selection celebrates authenticity and minimalist brutalism: the structure utilizes robust exposed reinforced concrete walls and massive unfinished slabs. To contextualize the project, laterite stone, specifically imported from Goa, clads selected elevations, providing essential thermal mass and insulation, while injecting an earthy and eclectic warmth into the concrete structure.

Internal finishes employ a low-energy impact palette sourced locally, including granite, Kota stone, reclaimed wood, and custom artisanal details, humanizing the raw structural shell.

The House of Continuum was conceived as a fully self-sustaining and autopoeiotic ecosystem. Water autonomy is guaranteed by an integrated water recycling matrix working in conjunction with the natural rainwater catchment lake. In terms of energy, the site is largely independent of the public grid, being supplied by a robust off-grid solar infrastructure.

Additionally, landscaping and organic waste are constantly reused as fertilizer, sustaining a closed-loop permaculture system that physically anchors the architecture to the natural cycles of the land it occupies.

Gon Architects' Casa POP Project transforms old apartment into adaptable and colorful space
Read more
archdaily.com.br

Gon Architects' Casa POP Project transforms old apartment into adaptable and colorful space

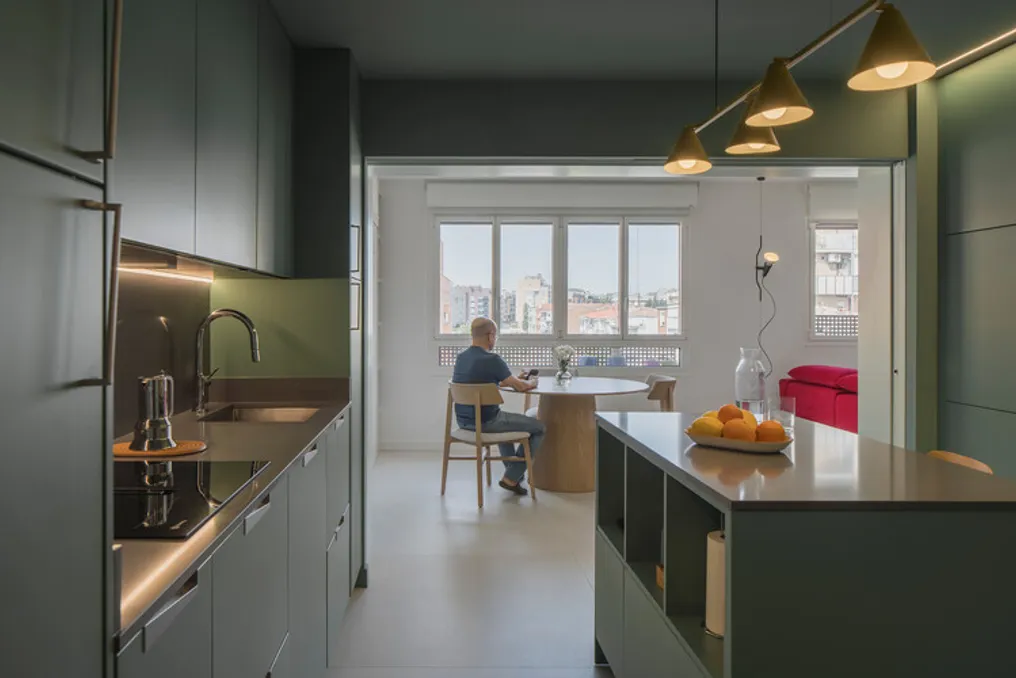
Casa POP, developed by the Gon Architects project team, is based on the idea that there is no universal user model, requiring architecture to adapt to unique lifestyles. The initial property was a 78 m² apartment in Vicálvaro, built in the 2000s following traditional nuclear family standards, which resulted in an excessively divided layout full of corridors.

This old configuration became unsuitable for the owners, Santiago and Ángel, a couple whose routine revolves around cultural activities, leisure, and knowledge. To meet their needs, the project reconfigured the narrow apartment, transforming it into a more spacious and illuminated place.

The new spatial arrangement adopted a 'U' shape, centered around a main storage core. This arrangement allows for continuous circulation through the property in a clockwise direction, enabling different uses, from the most social to the most intimate areas, to be distributed fluidly.

In topological terms, the residence was conceived as a sequence of five smaller, autonomous environments. Each of these spaces is dedicated to a specific function—whether cooking, resting, or dressing—and all are bathed in a distinct color that permeates walls, ceiling, and furniture. This chromatic saturation modifies the perception of space and serves as a living metaphor that exalts the sensory aspect.

A fundamental component of the house is a large custom-made shelf in opal green, which extends across the living and dining room. Besides serving to display the couple's book collection, this shelf hides a system of translucent sliding doors. When opened, these doors create long diagonal lines connecting the interior to the city view; when closed, they increase privacy and make the bedrooms look like soft lanterns at night.

The design was enhanced with custom-made furniture that minimizes the need for loose pieces, such as a yellow ceramic headboard and the work table. Finally, the project incorporates the owners' visual references: the choice of color palette is directly inspired by a scene from the film Next Door, directed by Pedro Almodóvar, giving the space the cinematic gaze they desired and proving that architecture can be a personal record.

V Penthouse designed by Merckx-Holvoet Architects focuses on minimalist design and absolute rest
Read more
archdaily.com.br

V Penthouse designed by Merckx-Holvoet Architects focuses on minimalist design and absolute rest

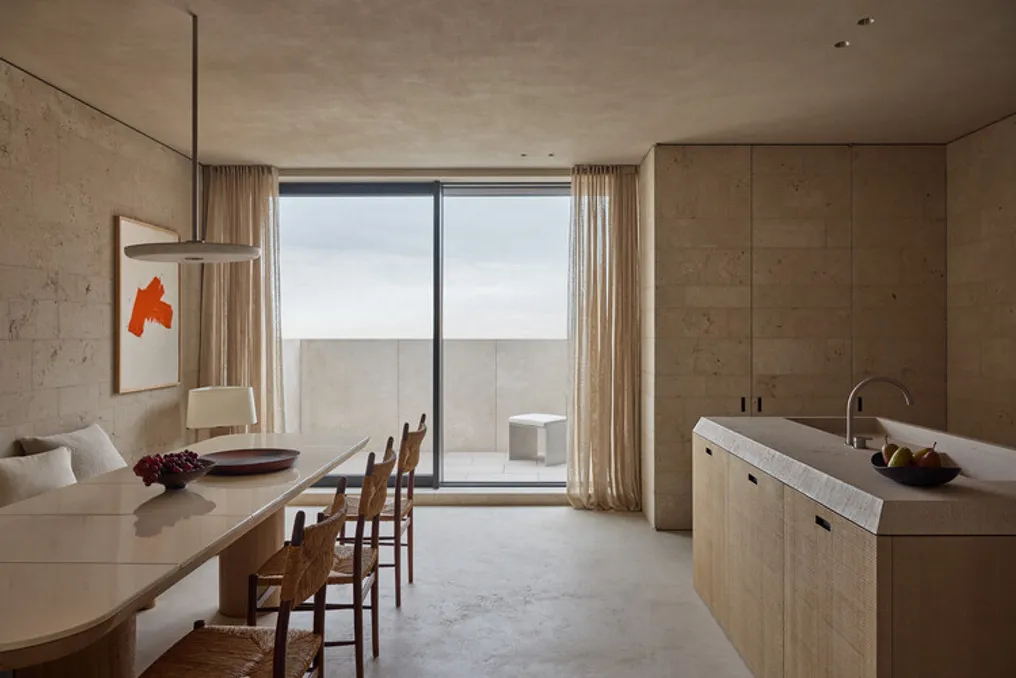
The design team responsible for the V Penthouse conceived an apartment whose design prioritizes total rest, eliminating any trace of daily tensions. The architects sought to create an immersive environment, but without being oppressive, allowing the interior to reveal itself progressively rather than being presented immediately. The project concept is based on poetry and refinement, using a restricted selection of colors and materials.

The primary intention was to achieve a level of subtlety, a sophistication that does not impose itself but rather develops gradually. The arrangement of the apartment establishes a connection between the facade and the rear of the building, connecting the view of the coast with the view of the interior, all organized along a single central axis.

The duality between these two views is accentuated by the narrowing of the space located in the middle of the plan, near the entrance hall and the staircase. All functional components were incorporated fluidly, preserving the essence of the spaces themselves. Along this central axis, a robust and imposing staircase ensures vertical connection to the upper floor.

On the upper floor, the master bedroom has a view of the coast, while the guest rooms face the interior. Circulation on this floor is also structured starting from this central point.

The starting point for the selection of materials was the sandy tone found on the coastline. In areas where the view extends over the sea, the palette of materials harmoniously mirrors this landscape. The material base is composed of Travertine Noce marble, oak, Chambolle stone, and stucco, each presenting a distinct finish according to its application; although nothing is identical, all complement each other.

The choice of fabrics, along with brushed stainless steel and matte nickel hardware, and the wood used in the furniture, follows the same project guideline. Worthy of mention are the cream white enameled lava stone applied to the dining table top, and the onyx present in the hollowed pendant cylinder. These combined choices sustain a cohesive atmosphere throughout the apartment.

Almost all the furniture was custom-made specifically for this project. The few pieces that did not follow this standard are vintage items from the 20th century.

Popular