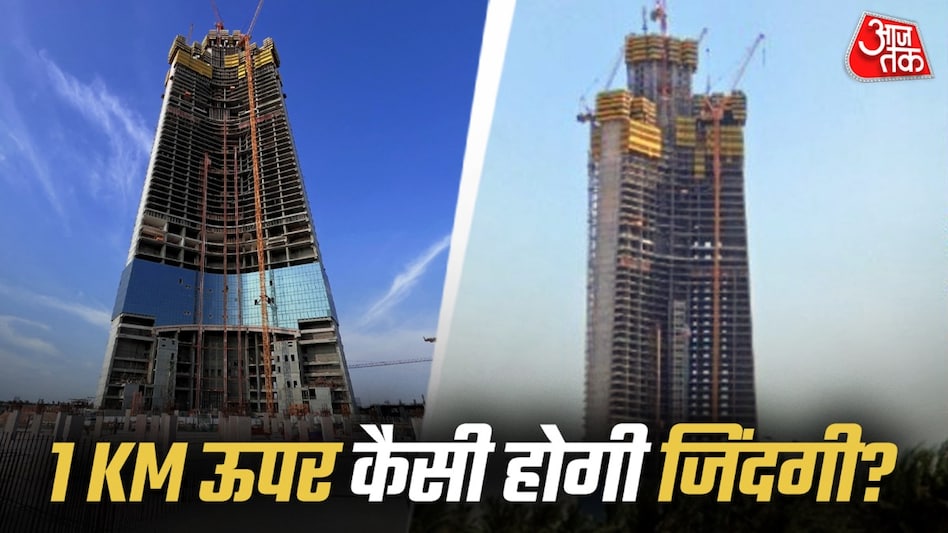
When people hear about the world's tallest building, they first think of the Burj Khalifa in Dubai. However, the Jeddah Tower, being built in Saudi Arabia, is preparing to surpass this record, as its height will exceed 1000 meters, making it the first structure to cross the one-kilometer mark.
The questions concern not only the process of constructing such a giant tower but also how people will live and function inside this 1-kilometer skyscraper, and how they will be able to reach such heights.
According to Jeddah Economic Company data, the project includes more than 167 floors. According to the latest construction updates, as of August 31, 2026, the tower has reached a height of 454 meters and the 113th floor.
However, the true appeal of this tower is not just its height. The question is what life will be like for the people who will work and live at such an altitude. The Jeddah Tower is designed not merely as an office building; it will be a multifunctional complex.
According to official information, it is planned to house residential units, commercial and office spaces, a luxury hotel, and the world's highest observation deck. According to KONE's design data, the tower is planned to have 318 apartments and 182 hotel rooms, meaning that people will come here not only to work but also to live and stay.
KONE is a Finnish company specializing in the production of elevators and escalators and is among the global leaders in this field. KONE's role is critical to the Jeddah project, as the company provides the passenger transport system related to elevators and lifts. Simply put, it will be a vertical city, not a small city spread out on the ground.
The main question when building such a tall building is how to get there. For this, the Jeddah Tower is installing a system of high-speed elevators. According to KONE, the complex will have only 67 elevators and an associated escalator system, some of which will have a maximum speed of up to 10 meters per second.
If you try to understand the scale only by the number of floors, it seems complicated. Managing the movement of people in a building of this height requires corresponding level elevator technology.
One of the most interesting engineering features of Jeddah is the use of ultra-rope. According to KONE, this is a lightweight lifting technology based on carbon fiber, which differs from traditional steel cables. This technology was developed to enable the elevator to travel to a height of up to 1000 meters and will be used in four elevators of the Jeddah Tower.
One of the most attractive spots in the Jeddah Tower will be its observation deck. According to KONE, to reach the world's highest observation complex, the elevator will need to ascend to a height of over 630 meters. Jeddah Economic Company also mentions a 360-degree panoramic viewing platform.
Imagine the view of the Jeddah city and the Red Sea while standing hundreds of meters above the ground. Furthermore, to withstand the wind, the building is designed with special structural systems and aerodynamic design strategies, according to the Council on Vertical Urbanism. The shape of the tower also gradually narrows as it rises, which helps improve its aerodynamic characteristics.
According to official design documentation, the Jeddah Tower will include a Four Seasons hotel, as well as apartments, office spaces, serviced apartments, and luxury condominiums. Various types of living will be represented in one tower: some will work in an office, some will stay in a hotel, and some will be able to live in this tower.