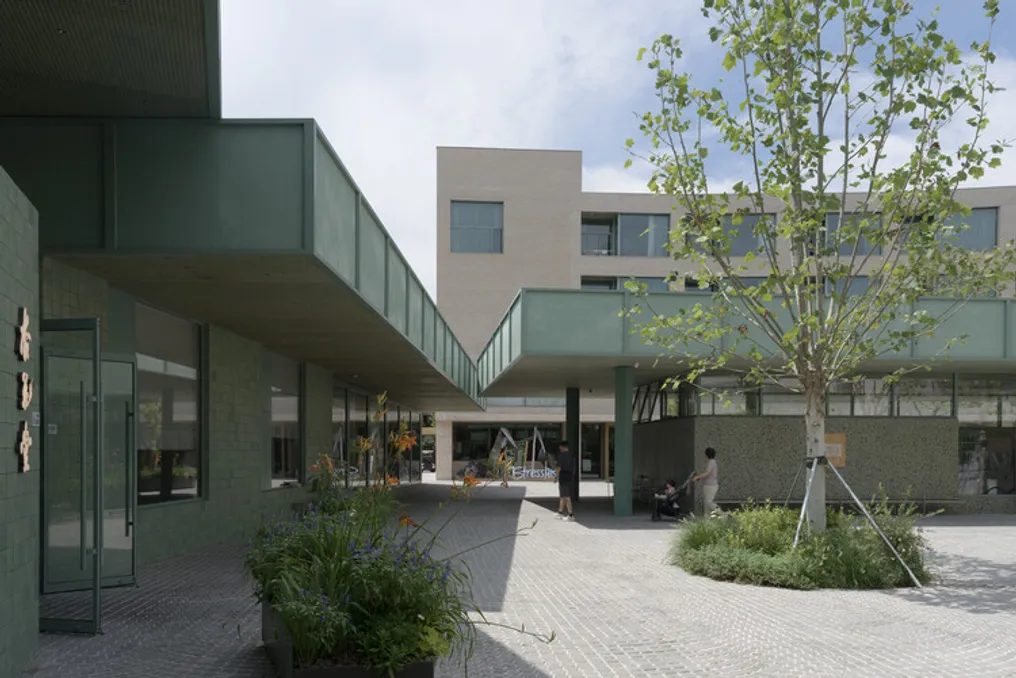
The Community Renovation project in Youyi Bay, located in Aranya, Qinhuangdao, was conceived as a micro-community integrating hospitality, apartments, and commercial areas. Initially, the planning organized public spaces around a set of squares, where the hotel and apartments defined private courtyards, while other buildings created squares of various scales and environments. This arrangement allowed visitors to experience a progressive shift from a bustling environment to a calm one, and from public to private space.
After two years of use, the project team conducted follow-up visits and observed residents using the squares in the morning, sitting under the arcades at night to socialize, and participating in fairs, readings, and performances. Over time, Youyi Bay revealed new needs, such as the demand for a place for formal Chinese meals with private rooms, in addition to extra shops that could form a shaded courtyard with outdoor seating areas.
The renovation and expansion of Youyi Bay, along with its operational model, evolved parallel to the daily life of the residents. The work demonstrated a new understanding of the interdependence between commerce and public space: public space requires self-sustainability capacity. Effective commercial management aids in the maintenance and administration of the site's microenvironment, stimulating social encounters, which in turn sustain commercial activity.
For people to feel motivated to move around, an attraction is necessary; only then do they decide to stop, play with their children, meet acquaintances, or watch an event. Restaurants and shops provide these reasons for visiting, while the areas under eaves, trees, and between shops enable activities that transcend mere consumption. Different groups of people share the same paths and courtyards, with the daily operation of commercial establishments being a fundamental support for public life.
The new commercial spaces were not intended to completely dominate the squares, but rather to diversify what were previously homogeneous areas, introducing a greater variety of scales to accommodate a wider range of activities, transforming squares into courtyards and streets. The original square was segmented into courtyards and streets through the insertion of low-rise buildings. Two modules built parallel to the existing apartments and hotel form a two-facade street. The former Dijiulang was adapted to function as a Chinese restaurant, delimiting a courtyard along with three new ground-floor units.
With this change, people's movement ceased to be linear through the square, instead occurring between buildings, trees, and shops. The apartments, the hotel, and the auditorium no longer appeared constantly as complete facades, emerging and disappearing according to the route. Although the open space decreased, its public space interfaces became more comprehensive.
Behind the apparent freedom in the building layout lay well-defined technical restrictions. The new structural pillars needed to align with the existing structural modulation in the underground parking lot. Furthermore, there was a tight deadline of only six months between project approval and inauguration. The process of selecting commercial tenants consumed time, leaving little room for interior design and construction. Since the new buildings were in the line of sight of neighboring residents, it was crucial to resolve the issue of mutual visual privacy between the structures and the residents.
The architecture team initially opted for metallic structural modules, aiming to speed up manufacturing and assembly. This construction system was subtly adapted in various points according to the needs of the terrain and the program. Due to the requirement to align with the underground parking lot, the structural design focused on supporting a total cover with the minimum number of pillars possible. Thus, each module has only four metallic pillars, arranged at the outer edges of the cover. These steel pillars, with precise finishing and rotated at 45 degrees, present outward-facing edges, lending sophistication to the simple shelters.
The external walls are relatively independent of the load-bearing structure, allowing internal spaces to be configured freely according to the demands of restaurants, shops, and future occupants. Only the lighting is maintained in the ceilings, while air conditioning systems and other equipment are hidden in the walls. This allows both internal and external ceilings to act as a continuous surface, creating a unified atmosphere in the area. This solution also minimizes embedded installations, often the most complex and time-consuming phase of interior finishing, aiding in absorbing future uncertainties of commercial use.
For guest rooms and surrounding residences, which have views of the area from upper floors, the eaves were significantly widened. This expansion, combined with the trees, served to mitigate direct visual contact between the dwellings and the commercial areas. The tree canopies and wide eaves offer shade and filter upper views, increasing privacy. Each shop received a small front area to display tables, chairs, hold exhibitions, or host temporary events, establishing a fluid transition between the interior and the square.
The visual coherence of the covers was vital, given that the buildings are also visible from residential balconies. The junctions of the eave panels were extended to the roof, forming a regular grid whose openings function as rainwater drainage channels. The roofs consist of spaced, removable green fiberglass grids, ensuring flexibility of use. The buildings maintain the green color palette of the Youyi Apartments, while the textures of the materials subtly change under different light and weather conditions. The ultimate purpose was for these structures to resemble the shelters of a weekend fair: simple, direct, and open, placed under the shade of the trees to receive any type of activity.