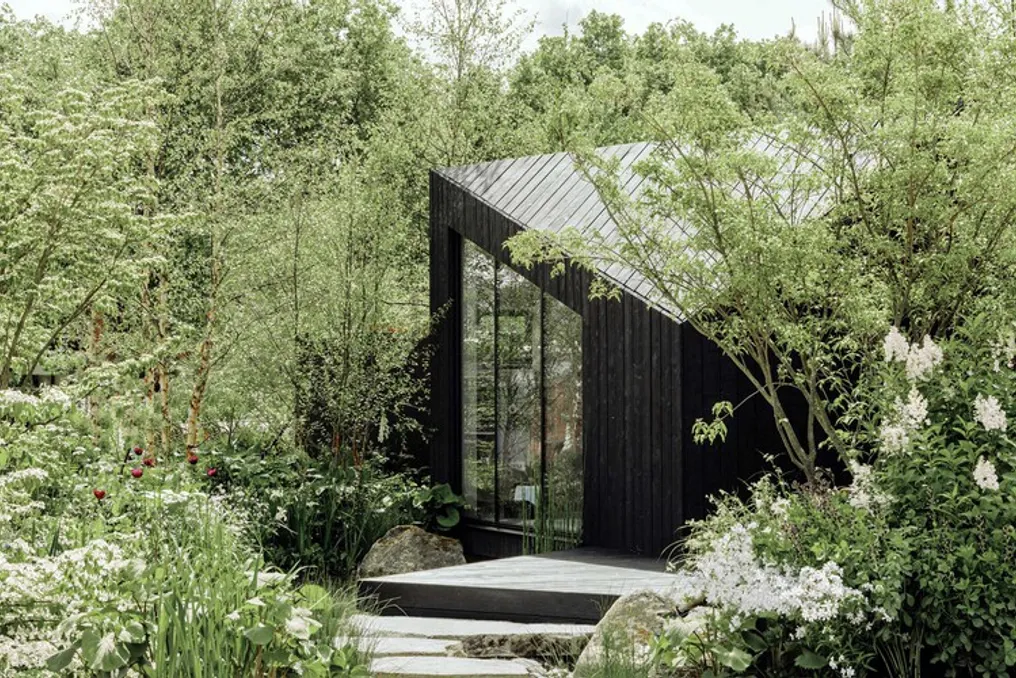
The Kemilau Ubud project, developed by PSA Studio, was conceived with the objective of replicating the feeling of exploring a tropical forest. This is achieved through dense landscapes and flowing rivers, symbolized by an organically shaped pool that winds among the trees. Every architectural component was meticulously planned to integrate harmoniously with the surrounding environment, providing an immersive and natural spatial experience.
The project's philosophy prioritizes sustainability, utilizing natural materials such as wood, stone, and local vegetation, kept in their raw state without excessive finishing. This choice allows the intrinsic essence of the materials to contribute directly to the identity of the space.
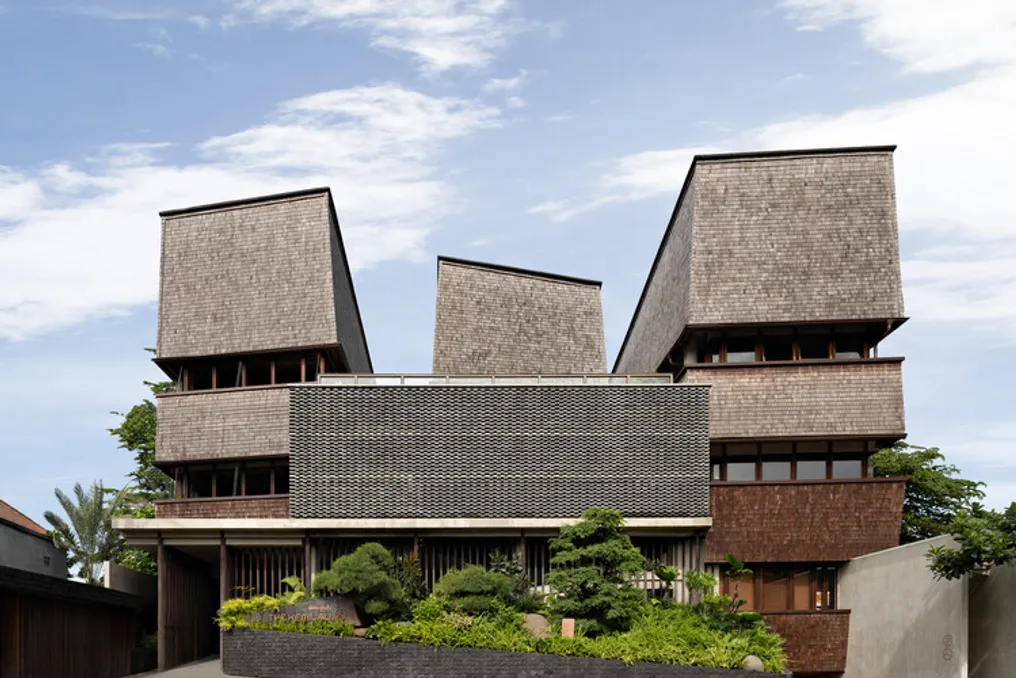
The terrain was segmented into two distinct areas. The front section functions as a public space, intended for reception and commercial activities. This sector was designed as an open environment, ensuring ample natural light and cross-ventilation. Intentionally, these public spaces do not have air conditioning, relying on passive cooling tactics to ensure thermal comfort and air circulation.
The rear part houses the private rooms. Circulation was arranged along the back to create a spatial progression. This organization transforms the path to each accommodation into a succession of spatial experiences, generating moments of discovery as guests approach their rooms. All rooms are equipped with large windows to maximize luminosity and frame the views of the surrounding flora. Furthermore, private balconies or terraces offer guests the opportunity to enjoy fresh air and the sounds of nature, reinforcing the connection between occupants and the environment.
The pool was conceived as a landscape element that blends perfectly with the garden, representing a natural river running through the forest. It establishes a smooth transition between water, soil, and vegetation, making the area more than just a leisure area; it becomes an enveloping natural experience. The overall landscaping of the garden mirrors the profile of the Ubud forest: lush and organic, complemented by aquatic elements that promote serene balance.
Regarding the building's volume, several existing structures were maintained, allowing the new arrangement to follow the original layout. This methodology not only protects the integrity of the land but also ensures continuity between its historical values and modern elements. The roof shape was adapted from the traditional Balinese limasan geometry, receiving a more dynamic touch, resulting in a design that dialogues with local traditions without losing its contemporaneity.
The combination of natural materials, lighting strategies, volumetrics, and landscape integration gives Kemilau Ubud the status of a destination that is not only functionally pleasant but also rich in spatial experiences. The project illustrates how architecture can function as a means to reconnect individuals with nature while providing a peaceful refuge in a high-traffic urban tourist area.