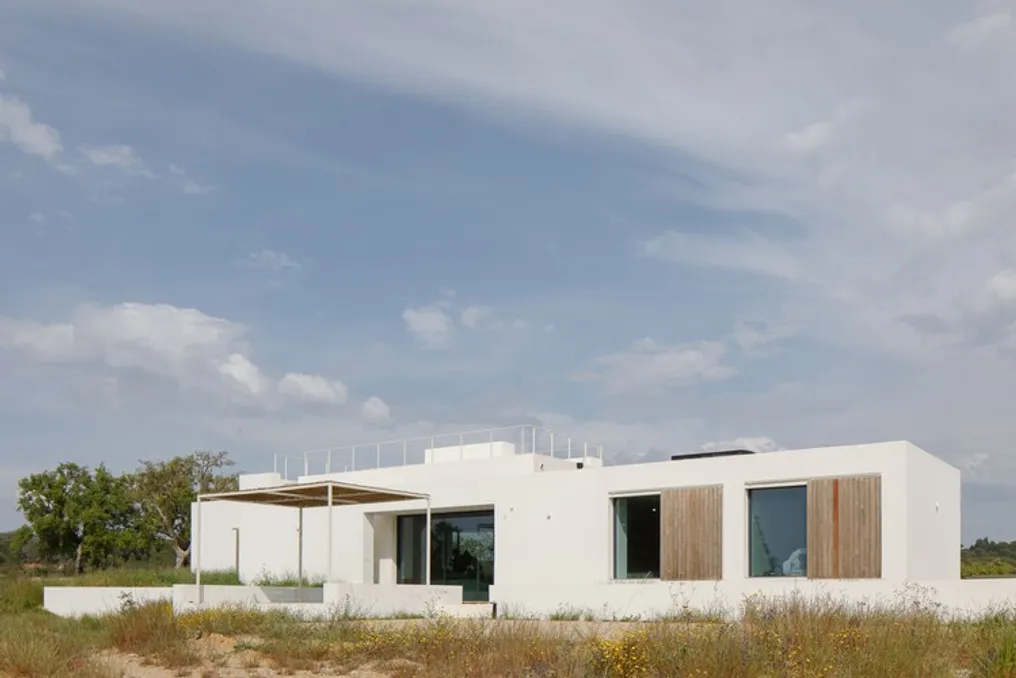
Casa Melides MG residential house project by the architectural firm Pereira Miguel Arquitectos
Read more
ArchDaily Brasil
archdaily.com.br

Casa Melides MG residential house project by the architectural firm Pereira Miguel Arquitectos

The architectural firm Pereira Miguel Arquitectos has presented the Casa Melides MG project, located in the city of Esteveira, Melides. This project is an individual residential house consisting of several volumes and a pool, which are connected through open spaces forming a corner and following the natural amphitheater zone on the plot.

The location of the buildings corresponds to the ridge of the terrain, which runs across the property from South to North and curves to include an annex that is the first volume on the South side, around a small valley. Furthermore, the garage is located near the entrance, protecting the more private part of the house—the residential area, which is located to the North.

Between these zones is a pool in a more open area with good sunlight, which reflects the landscape of the valley in the form of a natural amphitheater. The structures are located less than 10 meters apart. They were designed to fit harmoniously into the topography, utilizing sunlight and the surrounding landscape.

The project provides for the preservation of vegetation without cutting down or heavily pruning trees, aiming to allow users of the plot to enjoy extensive views and access to all sides of the property.
Similar stories

Casa Amona Project by COLAR Collective Architecture in San Cristóbal de las Casas
Read more
archdaily.com.br

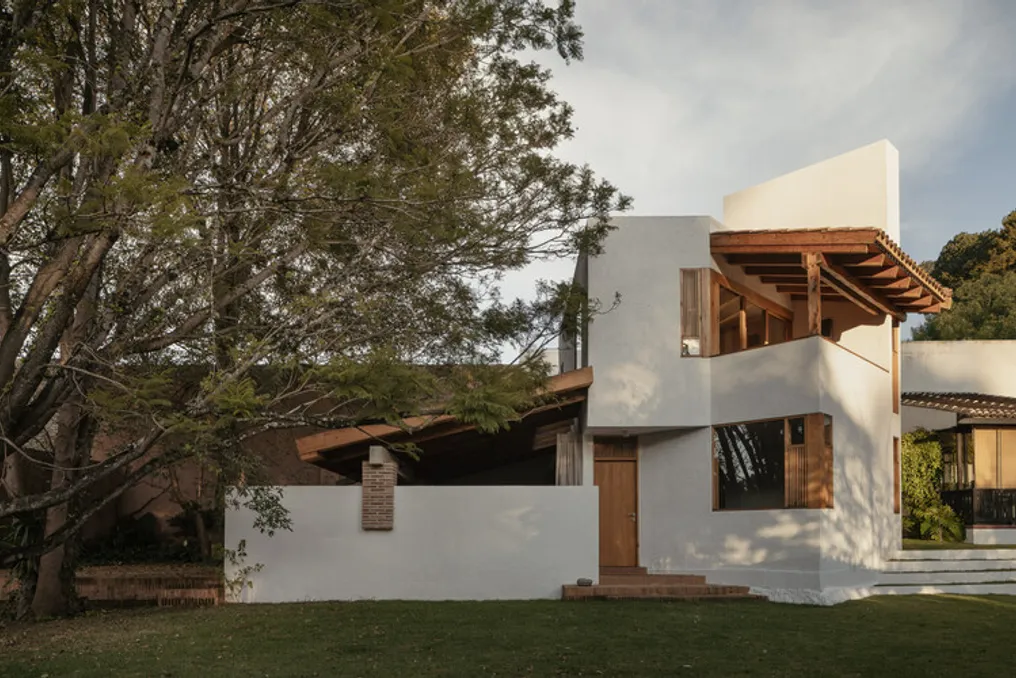
Casa Amona Project by COLAR Collective Architecture in San Cristóbal de las Casas

The design team described Casa Amona, a project located on an urban lot in San Cristóbal de las Casas, near one of the city's main green areas. The residence was conceived to maintain a reserved connection with the street, directing its internal dynamics toward the interior of the property. Different openings and patios were used to create visual links both with the surrounding landscape and with the living spaces themselves.

With a total built area of 155 m², the architectural program is distributed across two floors, functioning as a set of functionally distinct units. On the ground floor, there is the living room, dining room, and kitchen, forming a continuous space that includes a full bathroom. This level's layout allows the living room to be adapted to function as a master bedroom without major structural changes, anticipating various uses over time.

The upper floor houses the most intimate spaces—bedroom, studio, and terrace—which have a direct connection to the views offered by the hill. Additionally, there is an independent 45 m² atelier, designed to accommodate artistic activities and family gatherings, which also features its own private room and autonomous bathroom.

This atelier opens onto a patio that was organized around an existing ash tree. In this patio, native vegetation and a small pond form an urban micro-habitat integrated into the residential complex.

In terms of materials, the project utilizes masonry, exposed brick, non-structural adobe, and cypress wood, the latter being fundamental in elements such as roofing, frames, and custom furniture. The finish with whitewashed plaster, combined with wood and clay tile floors, extends between the internal and external spaces, resulting in architecture designed to age gracefully.

The name Amona, which means grandmother in the Basque language, reflects a specific vital need and names a house intended to harmonize domestic life, creative work, and family gatherings.

NAHE ARCHITECTS' Casa Atelier Brasília Project Focuses on the Integration of Architecture, Climate, and Domestic Life
Read more
archdaily.com.br

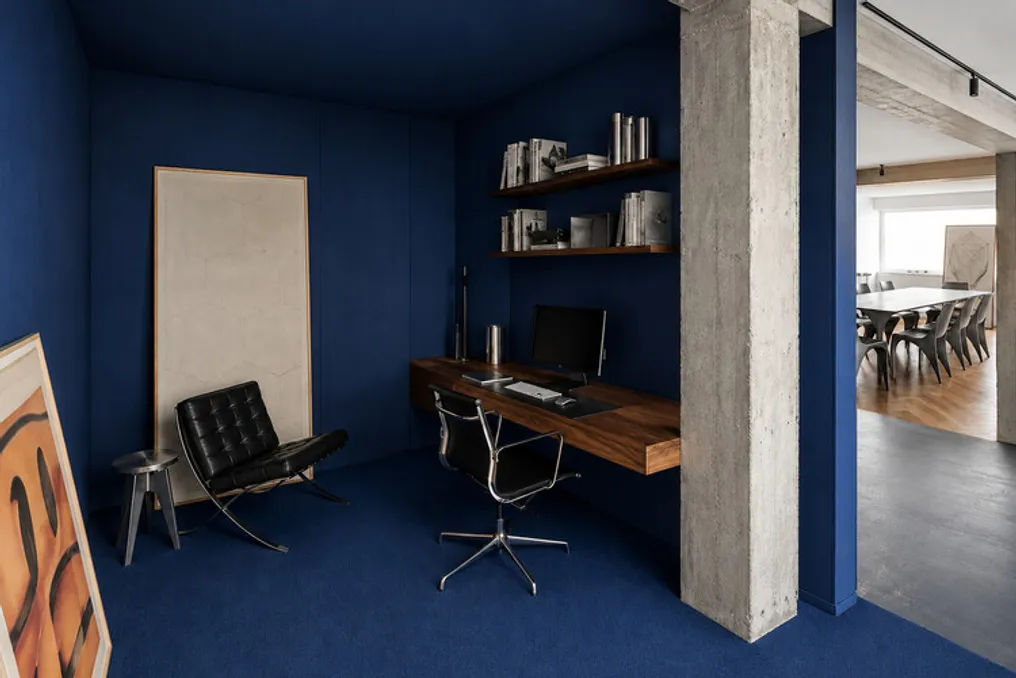
NAHE ARCHITECTS' Casa Atelier Brasília Project Focuses on the Integration of Architecture, Climate, and Domestic Life

The Casa Atelier Brasília, developed by NAHE ARCHITECTS, investigates the interaction between architecture, climatic conditions, and daily life through a meticulous readjustment of an existing residence. The project originated from a simple goal: to convert a common apartment into a succession of tranquil and interconnected spaces, where light, materials, and proportions define the daily experience.

Instead of increasing complexity, the intervention focused on eliminating the superfluous. The core of the house transforms into a fluid landscape for gathering, unifying the living room, dining room, kitchen, and terrace into a single conceptual space. Large openings connect the interior to the exterior, making the terrace function as a room accessible to the sky, rather than just an annex.

The layout was organized based on a moderate progression between social and private areas. The social zone is characterized by being open, flexible, and spacious, serving as a place for meetings, work, and shared activities. In contrast, the bedrooms provide a more protected environment, designed to be places of rest, focus, and introspection.

The choice of materials reflects the same principle of moderation. Walnut wood lends warmth and visual continuity, while the original concrete structure is preserved and exposed, lending an authentic physical presence. Neutral surfaces act as a calm backdrop for natural light, allowing its variations throughout the hours to integrate into the architecture itself. Every material element was kept close to its natural state, accepting wear and the passage of time as inherent to its character.

Casa Brasília should not be seen merely as a traditional renovation, but as a new way of inhabiting. It is a home whose identity resides in clarity, not excess; a timeless, malleable, and sensitive space to the habits of daily life.

Popular