Project aims to improve the quality of Yuelang Street block in Hangzhou by integrating public and pedestrian spaces
Read more
ArchDaily Brasil
archdaily.com.br

Project aims to improve the quality of Yuelang Street block in Hangzhou by integrating public and pedestrian spaces

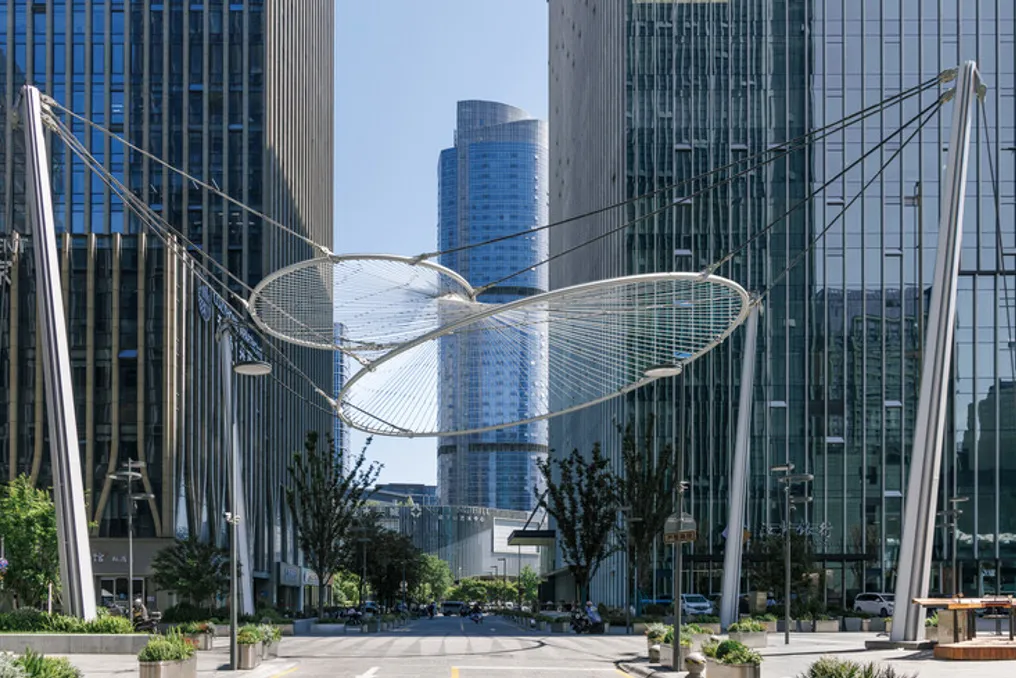
Yuelang Street, located in the central area of Qianjiang Century City in Hangzhou, is lined with six high-density commercial and office towers. Previously, this internal street, which is about 330 meters long, primarily served for employee traffic, access to garages, temporary parking, and building logistics.

The limited space of the thoroughfare was contested by motorized vehicles, bicycles, pedestrians, and loading and unloading activities. Furthermore, the facades of the buildings on both sides showed fragmentation due to fences, vegetation, level variations, and different types of paving. This resulted in a backstreet with a commercial and office character, characterized by constant movement and little area designated for lingering.

The project proposes a coordinated renovation that unites the street, pedestrian areas, and the setbacks of the buildings on both sides. The intervention includes relocating surface parking, reorganizing the street section, opening up the building facades, and adding seating, outdoor dining areas, and spaces for public activities.

With these changes, the project progressively establishes a continuous circulation system for pedestrians and a functional public space. Inspired by the existing urban nightscape of Yuelang Street, the design incorporates lunar phases as a recurring theme in its structural elements, lighting, and urban furniture, creating places for rest, outdoor meals, social interaction, and nighttime activities adjacent to the daily flow.

Similar stories

ODDO Architects' Casa TH+ Project in Hanoi Addresses Challenges of Housing in Dense Urban Areas
Read more
archdaily.com.br

ODDO Architects' Casa TH+ Project in Hanoi Addresses Challenges of Housing in Dense Urban Areas

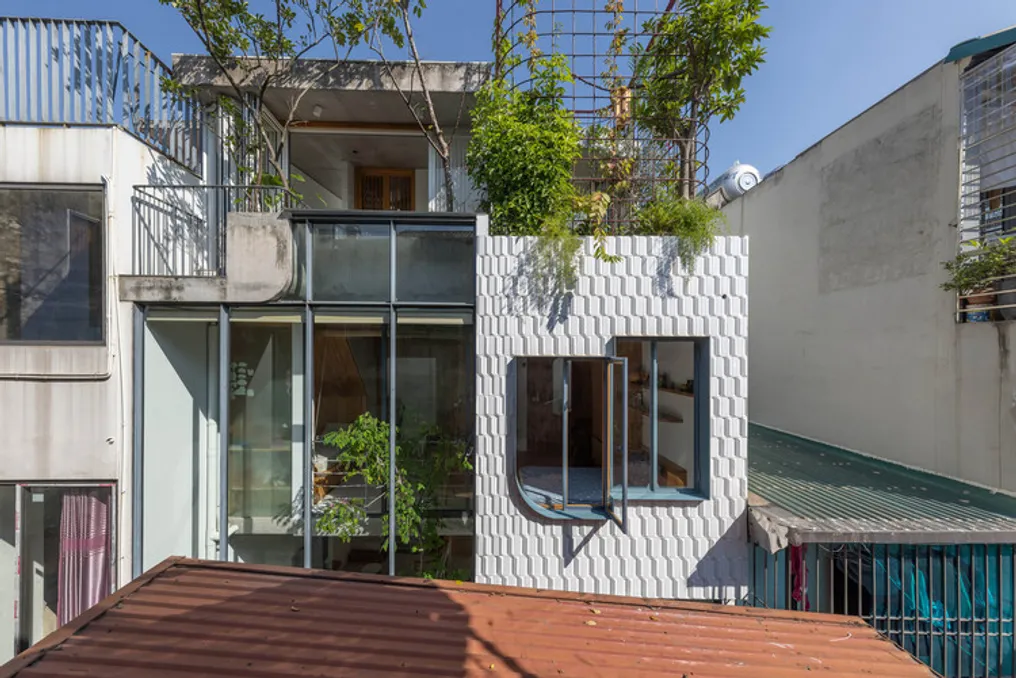
Casa TH+, designed by ODDO architects, was situated in a dense urban area of Hanoi, occupying a remarkably narrow plot measuring only 2.5 meters wide. This lot is accessible only through a network of pedestrian alleys and is flanked by the city's typically informal vertical houses. In Hanoi's alley neighborhoods, high concentration is not just a physical but also a social characteristic, manifested through sharing teas, small businesses, children playing in the streets, and spontaneous encounters, which generates a strong sense of community in a very tight space. This social intensity served as a fundamental principle for the development of the Casa TH+ project.

In the context of residential architecture, this density presents known challenges, such as restricted natural light, limited ventilation, and segmented internal layouts that can isolate residents. However, instead of seeking to solve these issues by increasing the projection area, Casa TH+ focuses on creating a sense of spatial amplitude through variation, visual connections, and flexible use of spaces. A succession of environments with different scales, atmospheres, and levels of privacy allows inhabitants to decide how and when to enjoy their time during the day.

This new project constitutes a continuation of the original Casa TH, which was completed in 2021 on the neighboring lot for the same family. The two buildings now operate as an integrated vertical residence, allowing the housing to expand without the need to replace the existing structure. The new house maintains the concepts established in the original while introducing a distinct spatial identity, resulting in two separate houses, yet interconnected by family dynamics.

Due to the extreme width of the new lot and the presence of a pre-existing, shared structural wall, a traditional structural arrangement proved impractical. Therefore, the house was organized around a single red steel pillar that runs continuously from the ground floor to the fourth floor. This pillar serves a dual function: being the structural backbone and acting as a prominent architectural element, supporting crucial areas such as the tea room, guest room, living room, and children's room. By centralizing the structure in this single component, it was possible to employ thinner walls, wider openings, and a more open internal arrangement.

This structural approach enabled the creation of larger facade openings, interiors filled with light and cross-ventilation, despite the narrow profile. Internally, the layout unfolds vertically as a series of diverse environments, including a tea room, reading room, common areas, a small terrace, bar, and private bedrooms. Skylights, vertical voids, and openings between floors direct natural light into the interior, ensuring natural ventilation as well. The south-facing facade contributes diffuse lighting throughout the interior.

The selection of materials further accentuates the compact sequence of spaces. An intentionally varied palette promotes transitions of texture, color, and climate as one ascends the house, giving each environment a unique character without requiring greater usable area. Garden terraces and planted areas are distributed throughout the building, integrating vegetation in a high-density built neighborhood. Besides optimizing the microclimate, the landscaping is part of the family's daily routine and offers moments of rest during vertical circulation.

The interaction between the dwelling and its surroundings is equally relevant. Common and private spaces overlap vertically, allowing the family to remain connected while preserving moments of intimacy. Simultaneously, the openings facing the alley maintain visual and social ties with the neighborhood.

In summary, Casa TH+ proposes a new way of understanding compact urban housing: not as a solution forced by land restrictions, but rather as an opportunity to develop a richer and more malleable domestic environment. Together with the original Casa TH, the project illustrates how a family residence can evolve progressively, responding to both the physical density and the social fabric of Hanoi.
Bangbae Geunsaeng Mixed-Use Building Project by aoa architects
Read more
archdaily.com.br

Bangbae Geunsaeng Mixed-Use Building Project by aoa architects

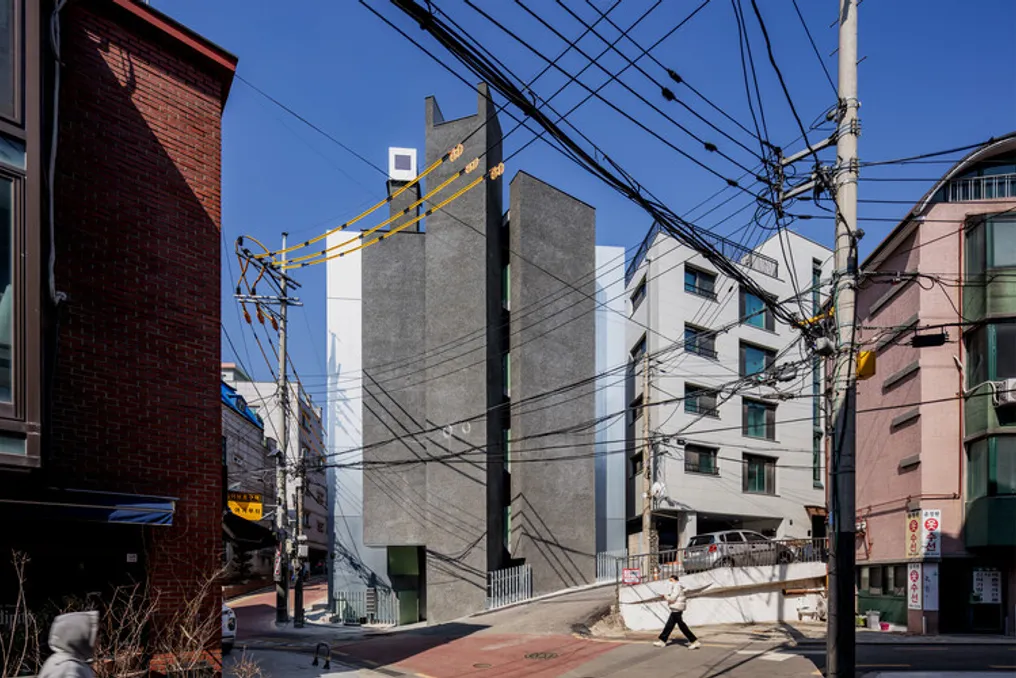
The design team detailed the specifications for the Bangbae Geunsaeng Mixed-Use Building, developed by aoa architects. For commercial ventures intended for rent, it was considered essential to create a compact layout, utilizing simple rectangular units and centralizing the core that houses stairs, elevators, and restrooms.

The positioning of the elevator and other vertical circulation elements was chosen for the south face of the building because this area does not have mandatory setbacks that would restrict sunlight incidence. The spaces designated for rent were arranged on the north side, separated from the core by a thick structural wall.

This separation ensures that the commercial units maintain a clear rectangular volume, both in their floor plan and cross-section, avoiding the presence of visible beams that could interrupt the environments. Conversely, the core components were relocated to the south to optimize the area available for rent.

This change resulted in the core aligning with the oblique limit of the land, which, in turn, generated an irregularly shaped elevator hall. This arrangement establishes a strong contrast with the rectangular simplicity of the commercial units, lending the common areas a dynamic and visually appealing character.

The elevator shaft, stairwell, and restrooms, being aligned on distinct axes, create geometric openings. These gaps are responsible for allowing natural light into both the ground floor and the partially open basement, casting shadows that constantly change with the movement of the sun.

The dividing wall between the commercial units and the core on all floors features a metallic finish, which contrasts sharply with the rough texture of the exposed concrete of the uninsulated core wall. This metallic wall functions as a backdrop for the vertical circulation volumes and defines the visual identity of the Bangbae building facing the street.

To mitigate the visual impact that a structure composed mostly of metal and concrete might cause, the window frames and handrails were painted green, giving the building a graphic and light identity. The prominent exhaust piping on the front facade, along with the side wall of the elevator roof and the floor plan typology, intentionally dialogues with the works of James Stirling, Louis Kahn, and John Hejduk, while simultaneously challenging the minimalist bias and dominant trends in contemporary Korean architecture.

Popular