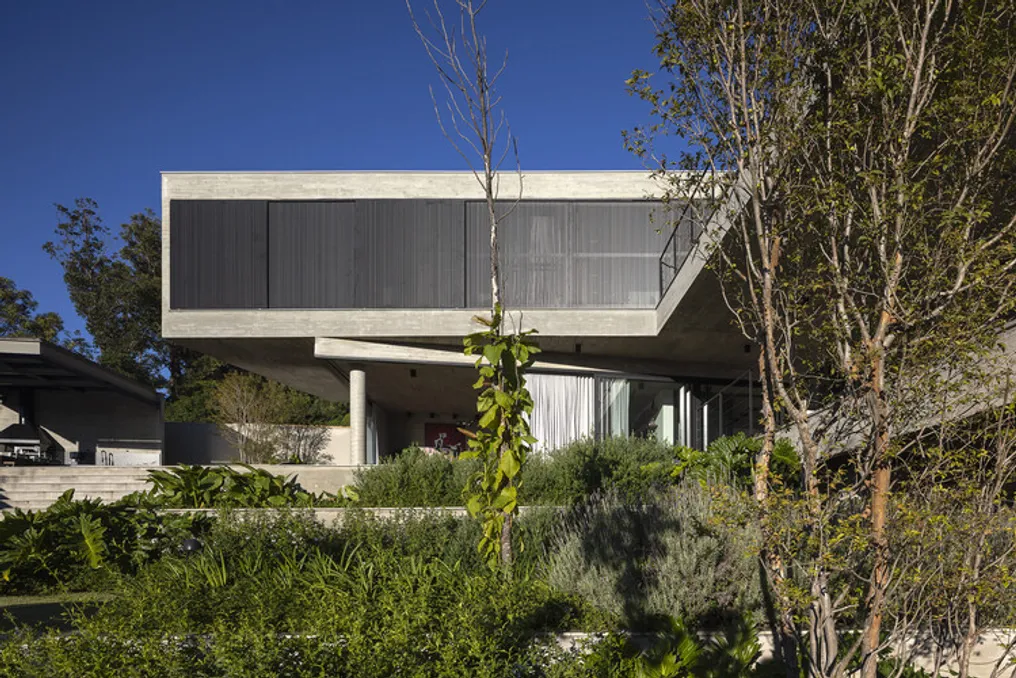
The architectural intervention of Office 101 Casa Andina, developed by Caliza Arquitectura, is located in the Laureles neighborhood of Medellín. This project addresses a structure that originally was part of the region's traditional residential architecture, but which, due to urban changes, has been used for various purposes, previously serving as a print shop and currently as a coworking space for architecture offices.
The central concept of the project is adaptive reuse, avoiding total demolition (tabula rasa). The area of the former residence garage was transformed into a creative workspace, preserving the memory of the existing building.
The design strategy focuses on maximizing the spatial characteristics of the pre-existing building, allowing walls and the structure itself to actively contribute to the overall composition of the space. Consequently, the arrangement of furniture and workspaces is planned based on the location of these structural elements.
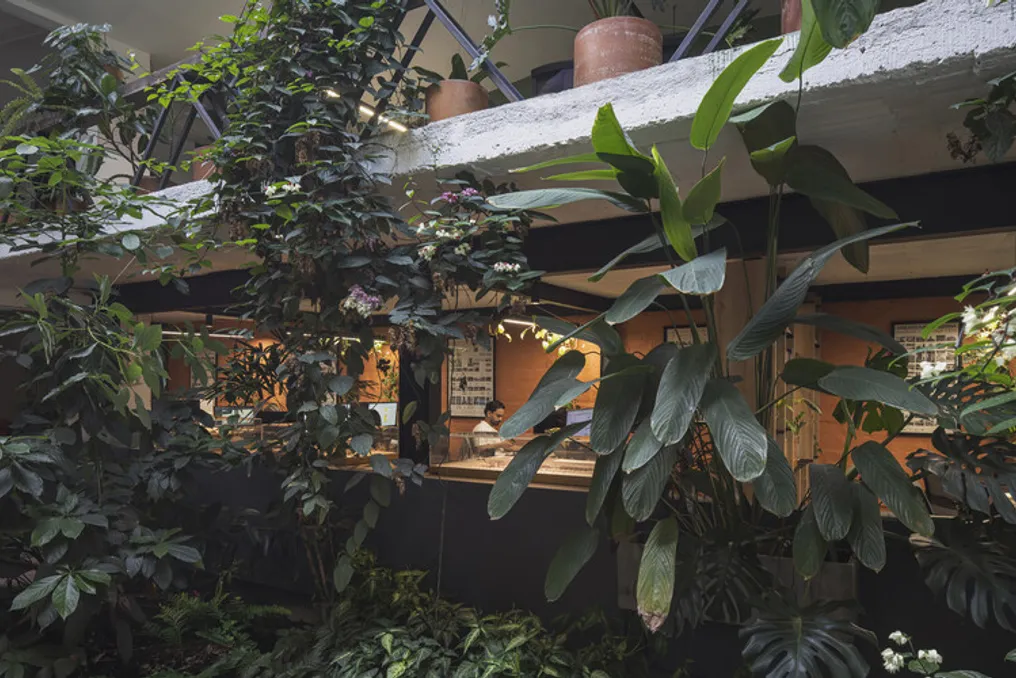
A patio situated on one side of the intervention was utilized to create an internal landscape adjacent to the workplace. A tropical garden was proposed at the edge of this patio, delimiting the space without the need for physical barriers facing the common areas. This vegetal and natural element modifies the atmosphere throughout the day, improves internal comfort, and aids in maintaining concentration.
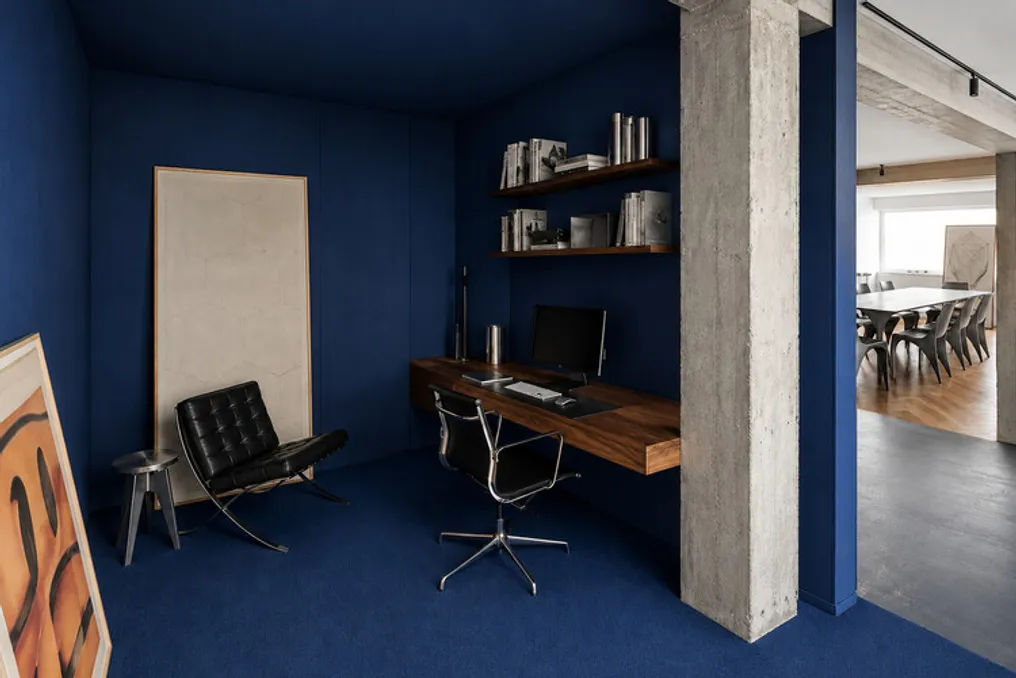
The presented furniture follows two main guidelines: surfaces intended to enhance professional tools, where models, plans, and material samples cease to be merely functional and become display pieces; and furniture conceived as spatial dividers that demarcate the boundaries between the different zones of the office.
A bookshelf functions as an accessible meeting point, ensuring fluid communication among team members. A linear display unit, running along the side of the studio, exhibits architectural production, serving both as a symbol of the office's identity and as a visual boundary relative to the patio. In the meeting room, the furniture is specific for receiving clients and promoting collaborative work, using the model as the main communication resource. Between the meeting room and the workspace, there is an auxiliary piece of furniture that concentrates the operational functions of pantry and printing.
The intervention achieves a balance in material composition through the contrast between different tones and textures. The irregularities and imperfections of the longitudinal wall are accentuated by a terracotta tone, which, combined with the wood of the furniture, imparts a tactile warmth to the environment. Conversely, the floor and transverse walls, featuring smooth finishes and gray tones, establish an atmospheric counterpoint. Thus, the project configures itself as a sensitive setting that encourages creative processes, transforming the physical environment and its original characteristics into an active tool for daily design practice.