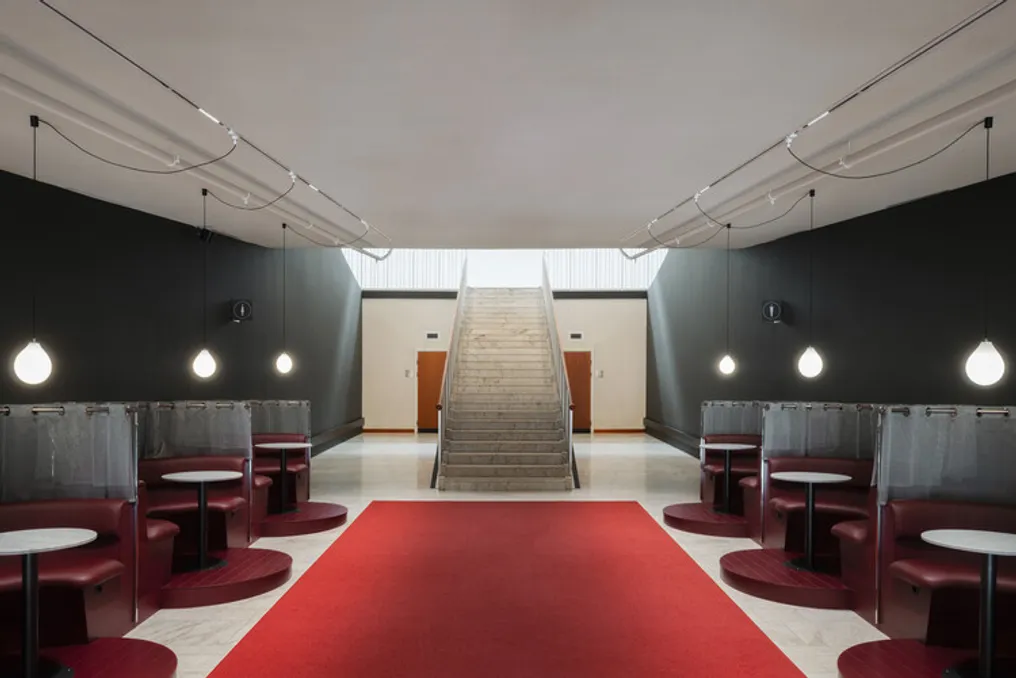
The Folkets Hus underwent a meticulous restoration and renovation process, carried out by the firm DinellJohansson, which won a competition for the interior design project. The intervention was planned to be subtle, respecting the masterful and unique character of the building, originally conceived by Sven Markelius, whose original architect was Kockum Luttinger Söderström.
The development of the redevelopment and renovation project for the Folkets Hus occurred through continuous collaboration between the architecture team, the client, and other consulting firms, following the victory in the competition held in 2022. The property required substantial technical updating, in addition to adapting its functional program to meet current market demands.
During the project's progress, the architects assisted the client in optimizing both the usable area and circulation on each floor, aiming to increase the venue's flexibility and capacity. DinellJohansson also incorporated several new functionalities, such as well-defined common areas, bars, fixed seating, and a reception that will serve as a focal point for the activities of Dansens Hus and the Congress Company.
Beyond improving clarity in communication and people flow, the architecture team is reinforcing the different uses within the spaces of the Congress Company: the Conference Hall, the Restaurant, the Café, and the meeting rooms. Although these functions already existed, the increased capacity and consolidation of their concepts will make these venues more notable and exclusive for rent.
The goal of offering a complete solution for events of any size is achieved by creating environments that range from a conference hall capable of accommodating 1,500 participants to smaller meeting rooms and lounges. Additionally, the restaurant's seating capacity will be expanded, and an expanded kitchen will be positioned closer to the clients, ensuring greater versatility in the types of meals that can be offered.