The design team described that in Argentina, the term 'quincho' refers to the space dedicated to hosting and consuming barbecues. This project follows this definition but also uses the quincho as a pretext to develop the back area of a corner lot housing a single-family home.
The architectural typology used to resolve the existing house, which was more suitable for a lot surrounded by side constructions, ended up intensifying the feeling of emptiness, turning it into a 'non-place.' The objective of the project was precisely to reverse this condition by utilizing the request for a quincho.
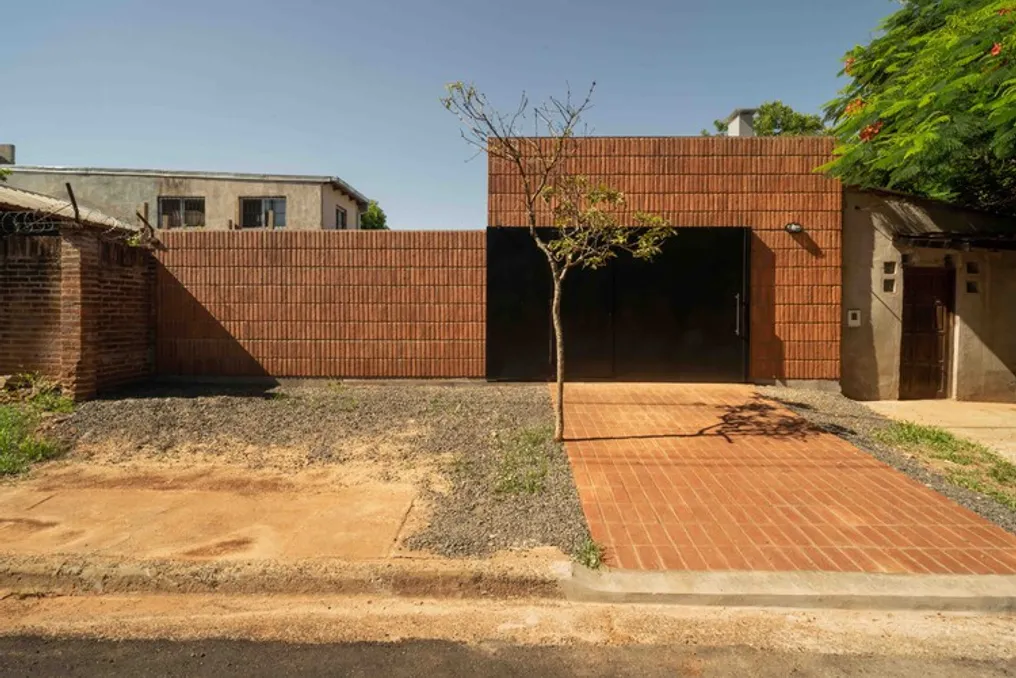
The design decision consisted of embracing this vacant space, continuing the pre-existing external enclosure, which is made of exposed ceramic bricks, but now with a new arrangement (bricks laid in a mirror pattern). This aims to create a subtle differentiation between the new and previous projects, preserving chromatic and material continuity while only altering the texture.
Near the lot boundary, following the enclosure, the service block (which includes a shower, bathroom, and storage) and the barbecue grill were installed. A light roof was added to provide the necessary shade for the quincho's habitability, supported freely over the brick wall and a metal trellis.
This trellis features an unusual support that, along with the gargoyle crowning it, serves to make rainwater runoff a notable event, which is relevant for a geographical area with frequent rainfall throughout most of the year (Misiones Province). Additionally, the structure generates an open gap that allows the continuation of the new garden between the house and the quincho.
Thus, the shade provided by the new roof, the maintenance of the brick enclosure continuity, and the continuous garden (equipped with brick flooring to allow nighttime barbecues under the stars) encourage the house to direct its life towards the rear, promoting habitability and establishing a place where there was previously nothing.