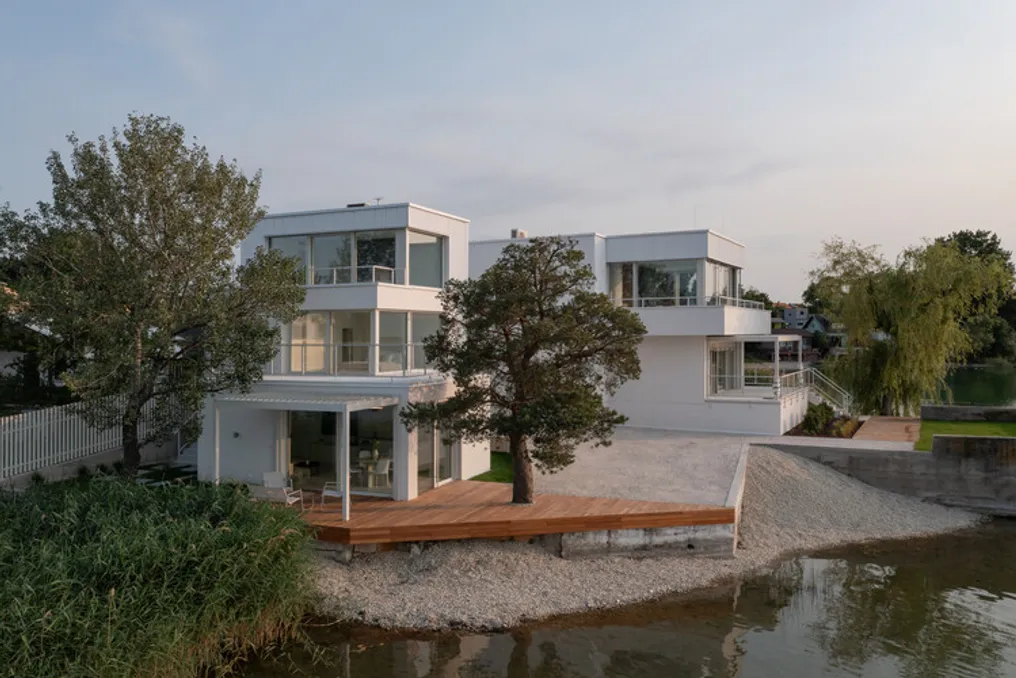
The design team presented a plan for two summer residences located at the end of Sunny Lakes in Senec. This project treats the two independent structures as a cohesive unit, both architecturally and in terms of landscaping.
Situated on a prominent peninsula by the water, the site features a disorganized mix of leisure constructions from different eras and styles. Instead of adding another isolated structure, the proposal aims to reformulate the entire tip of the peninsula using a standardized architectural language, maintaining the memory of the place and reinforcing its connection to the lake and public space.
The original chalets served as the basis for the project's development. Their simple cubic volumes, with flat roofs, were progressively added over time. The new concept reinterprets this concept in a modern way, preserving the silhouettes of the original two floors as much as possible and complementing them with recessed additions at the top. This vertical progression dialogues with the variety of neighboring roofs while establishing a shared profile for both buildings when viewed from the lake.
A significant challenge was the poor technical condition of the existing buildings. The underground volumes suffered from irregular settling and exhibited cracks. Their foundations did not reach the soil's freezing depth and were mostly composed of construction debris. Because of this, considerable parts of the initial structures had to be removed. Subsequently, their geometric and spatial arrangement was restored, ensuring the continuity of the original architecture and the identity of the place.
The differentiation between the old and new parts is marked by the choice of materials. The lower blocks retained a rough-textured white plaster finish, reminiscent of the primary constructions, while the recessed roof additions use a ventilated metallic facade cladding. Metal also appears in the window frames, blinds, railings, doors, and pergolas with bioclimatic louvers. A unified white palette connects the different materials and visually brings the two buildings closer.
The spatial organization is determined mainly by proximity to the water. Rooms and bedrooms face the lake through large glass panels and extend onto terraces and balconies, integrating the aquatic views into the interior spaces. The predominantly white interior decoration allows the surrounding landscape to be the main visual focus, complemented by touches of aquamarine and custom-made furniture.
The scope of the project transcends the buildings themselves. The shoreline and surrounding area of both chalets have been renovated, encompassing the entire tip of the peninsula in a continuous leisure setting. An essential principle was ensuring public access to the shore. Despite the private nature of the buildings, the waterfront remains freely accessible around the lake. This inclusive stance benefits both the chalet residents and the visitors of Sunny Lakes.
Thus, the two buildings, the revitalized waterfront, and the public space operate as a singular intervention of landscaping and architecture—a contemporary reinterpretation of the place's history that introduces a consistent architectural language while maintaining the peninsula's link to the community.