Reconstruction of Two Apartments in Milan: Imbriani Project by co.arch studio
Read more
ArchDaily Brasil
archdaily.com.br

Reconstruction of Two Apartments in Milan: Imbriani Project by co.arch studio

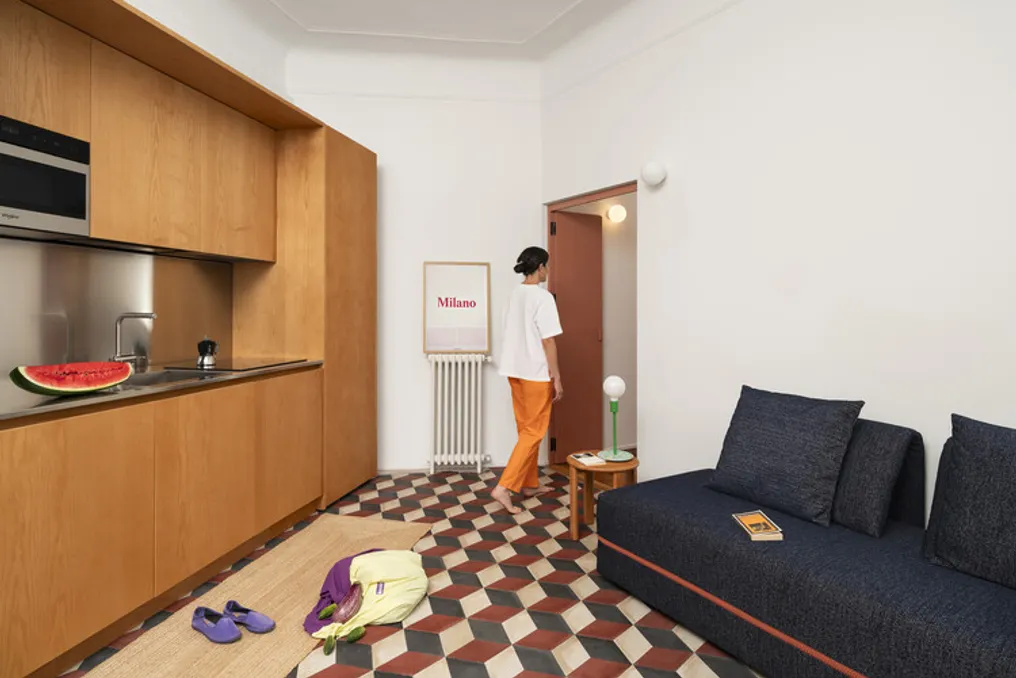
The Imbriani project by co.arch studio involves transforming two small early 20th-century apartments in the Bovisa district of Milan. These apartments were organized around a shared boundary, which served as the conceptual starting point for the intervention.

This boundary functions as a spatial mechanism that simultaneously divides and connects two distinct domestic identities. These identities are immediately expressed through two contrasting color schemes: terracotta red and matcha green.

Project Gallery

The project gallery is available to view all details.

Similar stories

IGArchitects' Casa do Vazio Project in Rural Village of Ibaraki
Read more
archdaily.com.br

IGArchitects' Casa do Vazio Project in Rural Village of Ibaraki

The project team described Casa do Vazio, a residence located in a quiet rural village in Ibaraki prefecture. This project was conceived as the permanent home for a middle-aged couple, serving as an expansion of an already established main house.

The objective of the project was to integrate with the subtle scale of the neighboring settlement and the vast surrounding rural landscape, thus creating a new living space.

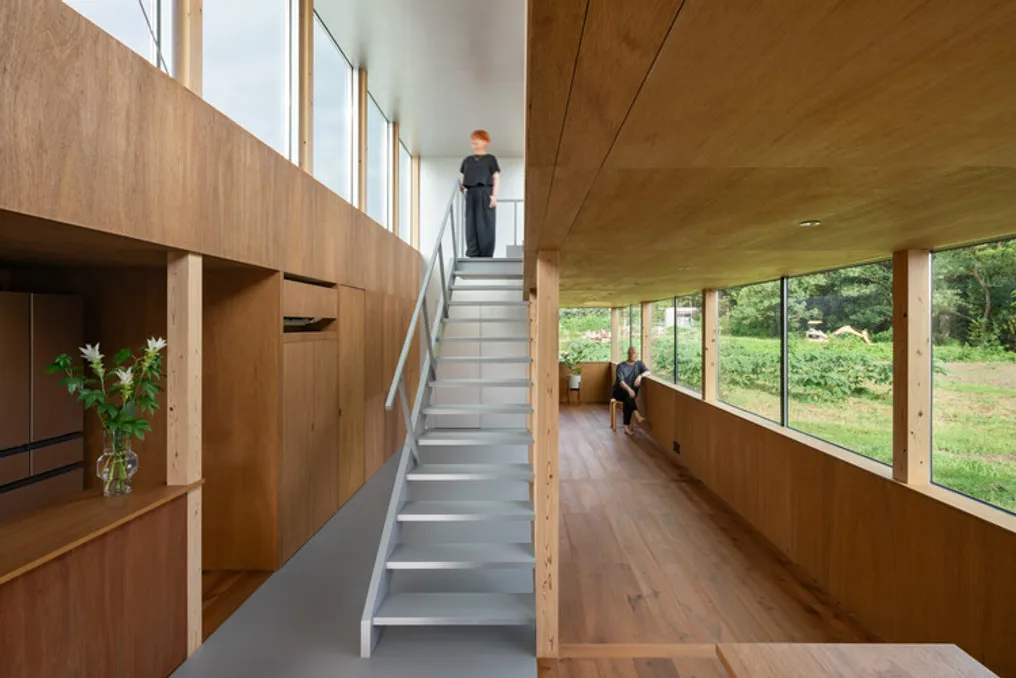
At the heart of the house is a 'void space.' This area has no predefined function; instead, it establishes a relationship of distance and connection between the different communal environments. This allows the house to function as a cohesive whole.

The individual rooms are arranged around this void, maintaining mutual perception through it, but without establishing direct links, ensuring that each space remains preserved as an autonomous living area.

Additionally, when someone occupies this central space, their gaze and perception are not restricted to the interior, but are naturally directed outwards. Despite occupying the central position, the space is not configured as an isolated core; on the contrary, it draws daily routine inside while projecting awareness to the surrounding environment, functioning as an open area both internally and externally.

In this context, the term 'void' does not imply total absence. The void space, although being the focal point of the architecture, also integrates adjacent rooms and extends to the external environment. The distinctions between inside and outside, center and periphery, are not static but fluid due to these interconnections.

This space concentrates inward-facing life while simultaneously opening it up to the surrounding landscape and existing buildings, managing to balance functions that might seem contradictory. A residence is gradually shaped by the accumulation of daily activities, and its meaning and use can never be completely defined at the initial stage of the project.

In this specific undertaking, the central void space is conceived as a core capable of receiving the transformations inherent to life and the passage of time, maintaining a persistent strength that remains stable even with the evolution of life around it.
NAHE ARCHITECTS' Casa Atelier Brasília Project Focuses on the Integration of Architecture, Climate, and Domestic Life
Read more
archdaily.com.br

NAHE ARCHITECTS' Casa Atelier Brasília Project Focuses on the Integration of Architecture, Climate, and Domestic Life

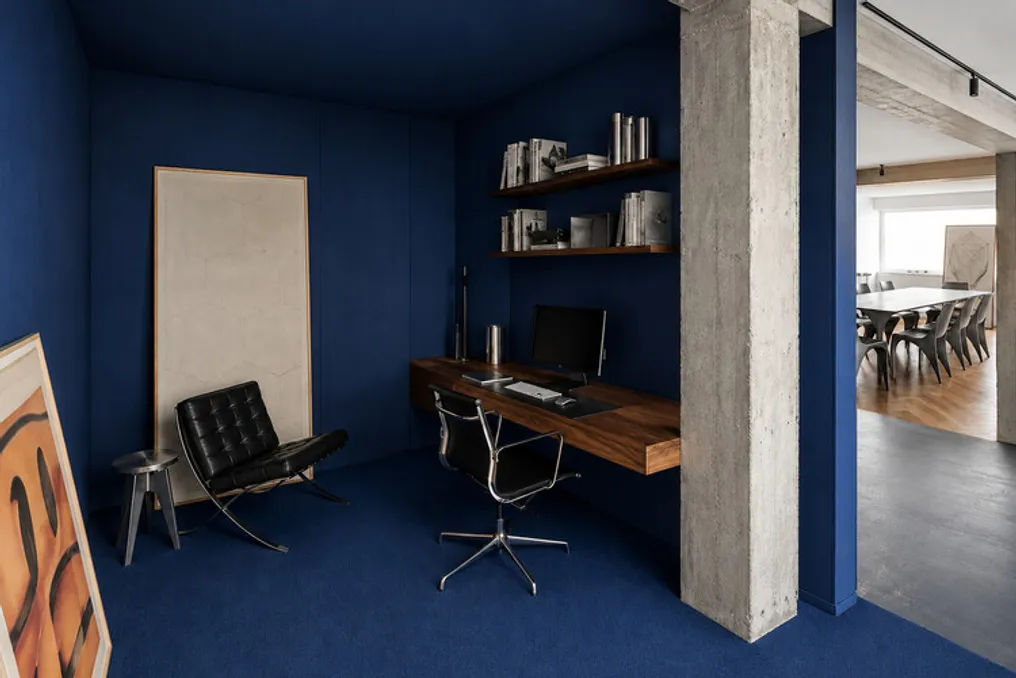
The Casa Atelier Brasília, developed by NAHE ARCHITECTS, investigates the interaction between architecture, climatic conditions, and daily life through a meticulous readjustment of an existing residence. The project originated from a simple goal: to convert a common apartment into a succession of tranquil and interconnected spaces, where light, materials, and proportions define the daily experience.

Instead of increasing complexity, the intervention focused on eliminating the superfluous. The core of the house transforms into a fluid landscape for gathering, unifying the living room, dining room, kitchen, and terrace into a single conceptual space. Large openings connect the interior to the exterior, making the terrace function as a room accessible to the sky, rather than just an annex.

The layout was organized based on a moderate progression between social and private areas. The social zone is characterized by being open, flexible, and spacious, serving as a place for meetings, work, and shared activities. In contrast, the bedrooms provide a more protected environment, designed to be places of rest, focus, and introspection.

The choice of materials reflects the same principle of moderation. Walnut wood lends warmth and visual continuity, while the original concrete structure is preserved and exposed, lending an authentic physical presence. Neutral surfaces act as a calm backdrop for natural light, allowing its variations throughout the hours to integrate into the architecture itself. Every material element was kept close to its natural state, accepting wear and the passage of time as inherent to its character.

Casa Brasília should not be seen merely as a traditional renovation, but as a new way of inhabiting. It is a home whose identity resides in clarity, not excess; a timeless, malleable, and sensitive space to the habits of daily life.

Popular