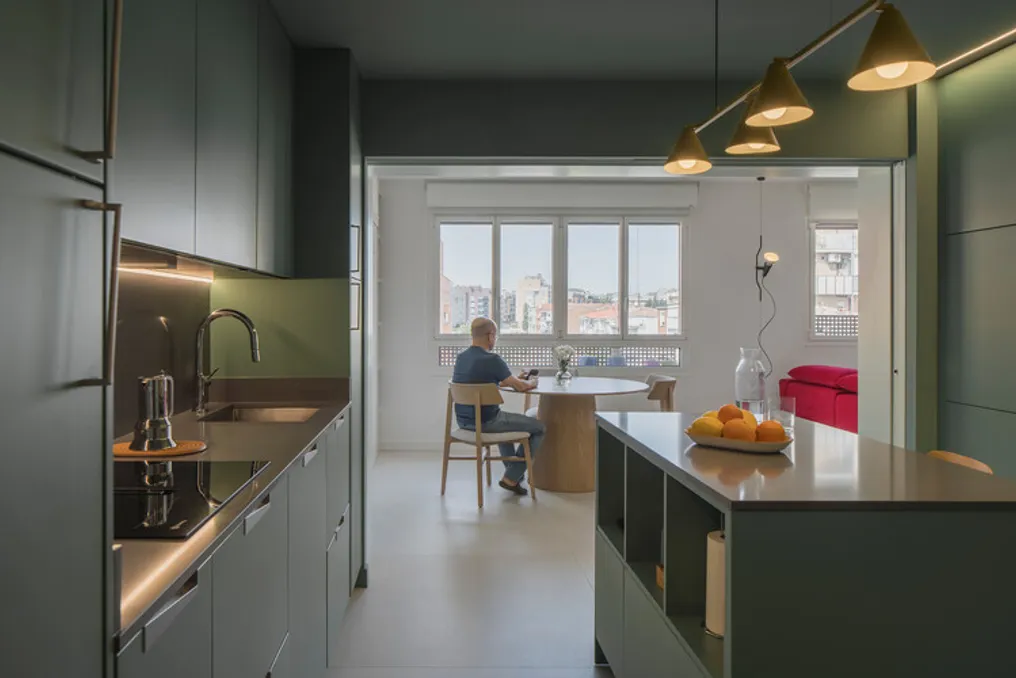
Gon Architects' Casa POP Project transforms old apartment into adaptable and colorful space
Read more
ArchDaily Brasil
archdaily.com.br

Gon Architects' Casa POP Project transforms old apartment into adaptable and colorful space

Casa POP, developed by the Gon Architects project team, is based on the idea that there is no universal user model, requiring architecture to adapt to unique lifestyles. The initial property was a 78 m² apartment in Vicálvaro, built in the 2000s following traditional nuclear family standards, which resulted in an excessively divided layout full of corridors.

This old configuration became unsuitable for the owners, Santiago and Ángel, a couple whose routine revolves around cultural activities, leisure, and knowledge. To meet their needs, the project reconfigured the narrow apartment, transforming it into a more spacious and illuminated place.

The new spatial arrangement adopted a 'U' shape, centered around a main storage core. This arrangement allows for continuous circulation through the property in a clockwise direction, enabling different uses, from the most social to the most intimate areas, to be distributed fluidly.

In topological terms, the residence was conceived as a sequence of five smaller, autonomous environments. Each of these spaces is dedicated to a specific function—whether cooking, resting, or dressing—and all are bathed in a distinct color that permeates walls, ceiling, and furniture. This chromatic saturation modifies the perception of space and serves as a living metaphor that exalts the sensory aspect.

A fundamental component of the house is a large custom-made shelf in opal green, which extends across the living and dining room. Besides serving to display the couple's book collection, this shelf hides a system of translucent sliding doors. When opened, these doors create long diagonal lines connecting the interior to the city view; when closed, they increase privacy and make the bedrooms look like soft lanterns at night.

The design was enhanced with custom-made furniture that minimizes the need for loose pieces, such as a yellow ceramic headboard and the work table. Finally, the project incorporates the owners' visual references: the choice of color palette is directly inspired by a scene from the film Next Door, directed by Pedro Almodóvar, giving the space the cinematic gaze they desired and proving that architecture can be a personal record.
Similar stories

NAHE ARCHITECTS' Casa Atelier Brasília Project Focuses on the Integration of Architecture, Climate, and Domestic Life
Read more
archdaily.com.br

NAHE ARCHITECTS' Casa Atelier Brasília Project Focuses on the Integration of Architecture, Climate, and Domestic Life

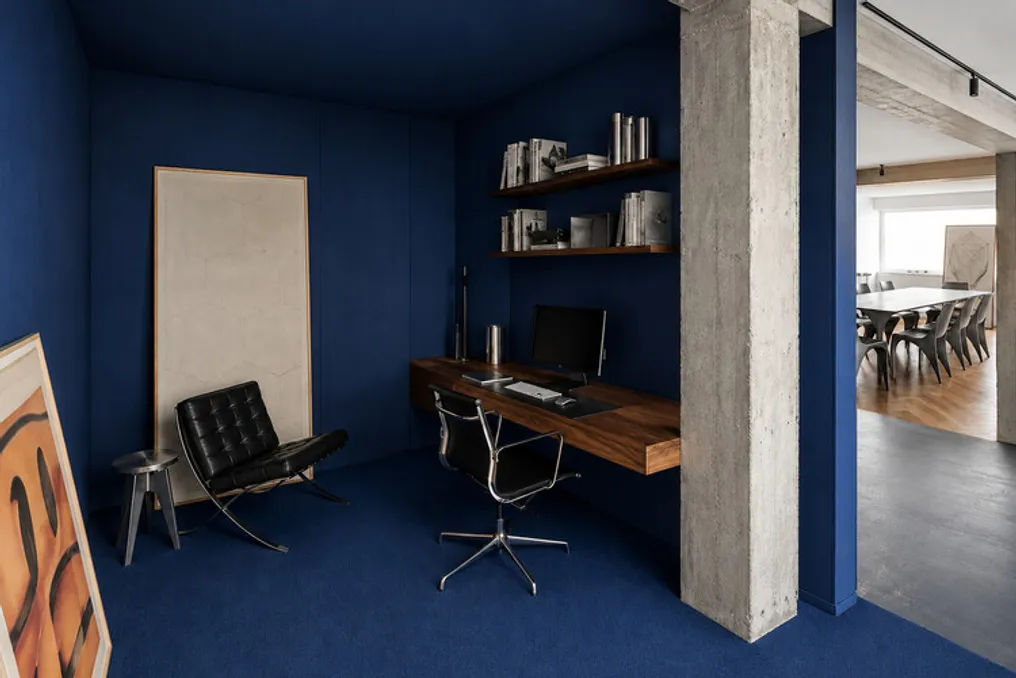
The Casa Atelier Brasília, developed by NAHE ARCHITECTS, investigates the interaction between architecture, climatic conditions, and daily life through a meticulous readjustment of an existing residence. The project originated from a simple goal: to convert a common apartment into a succession of tranquil and interconnected spaces, where light, materials, and proportions define the daily experience.

Instead of increasing complexity, the intervention focused on eliminating the superfluous. The core of the house transforms into a fluid landscape for gathering, unifying the living room, dining room, kitchen, and terrace into a single conceptual space. Large openings connect the interior to the exterior, making the terrace function as a room accessible to the sky, rather than just an annex.

The layout was organized based on a moderate progression between social and private areas. The social zone is characterized by being open, flexible, and spacious, serving as a place for meetings, work, and shared activities. In contrast, the bedrooms provide a more protected environment, designed to be places of rest, focus, and introspection.

The choice of materials reflects the same principle of moderation. Walnut wood lends warmth and visual continuity, while the original concrete structure is preserved and exposed, lending an authentic physical presence. Neutral surfaces act as a calm backdrop for natural light, allowing its variations throughout the hours to integrate into the architecture itself. Every material element was kept close to its natural state, accepting wear and the passage of time as inherent to its character.

Casa Brasília should not be seen merely as a traditional renovation, but as a new way of inhabiting. It is a home whose identity resides in clarity, not excess; a timeless, malleable, and sensitive space to the habits of daily life.

Casa Enlevo: Minimalist Architecture Residence in Paraná, Brazil
Read more
archdaily.com.br

Casa Enlevo: Minimalist Architecture Residence in Paraná, Brazil

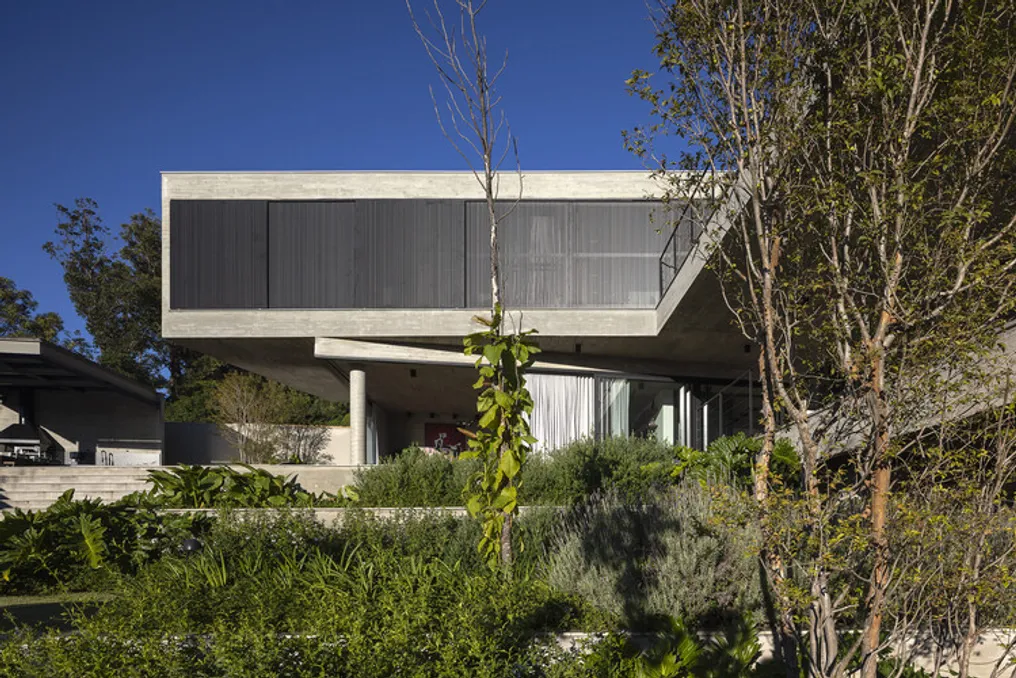
The Casa Enlevo, located in Paraná, Brazil, was designed for a couple of entrepreneurs who desired a residence that guaranteed complete privacy from neighbors, while also offering spacious, functional areas and an unadorned design.

The project combines large glazed openings with the use of exposed concrete, and the arrangement of the spaces was conceived to promote fluid circulation within the house.

Project Gallery

Popular