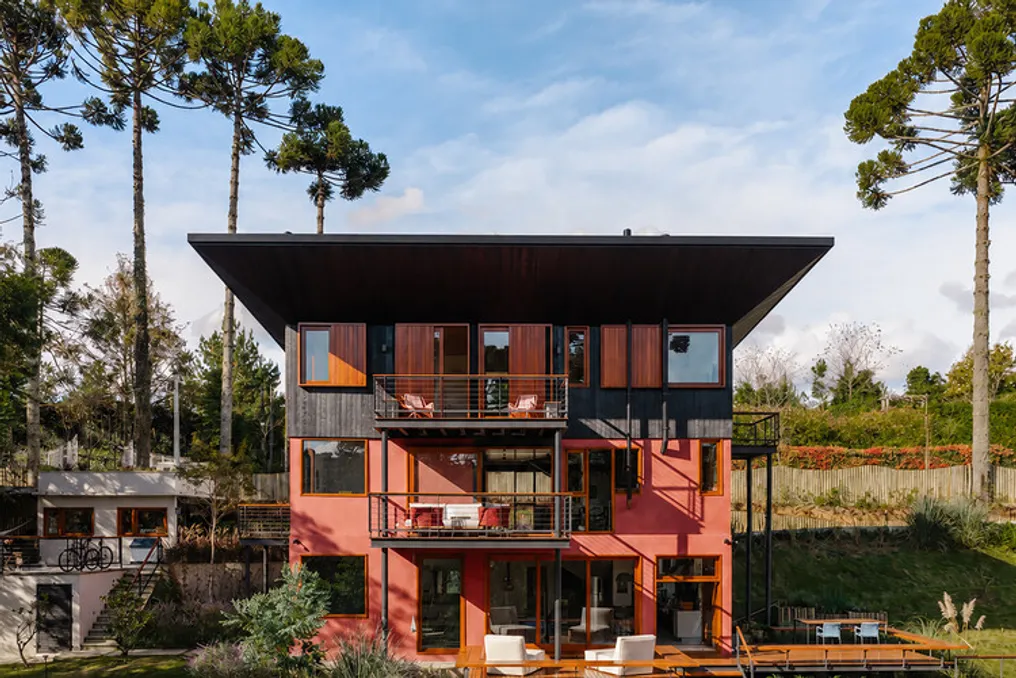
The presented project refers to a residence located in Campos do Jordão, developed by Gil Mello Arquitetura. The description provided by the project team details that this work is the result of a complete renovation.
The central strategy of the project consisted of utilizing the existing structural elements, such as perimeter walls, foundations, and slabs. This approach allowed for the optimization of both material resources and the time required for the completion of the work.
The viability of this renovation was confirmed after a specific study, which attested to the suitability of the original structure to support the new set of functional requirements of the property.
