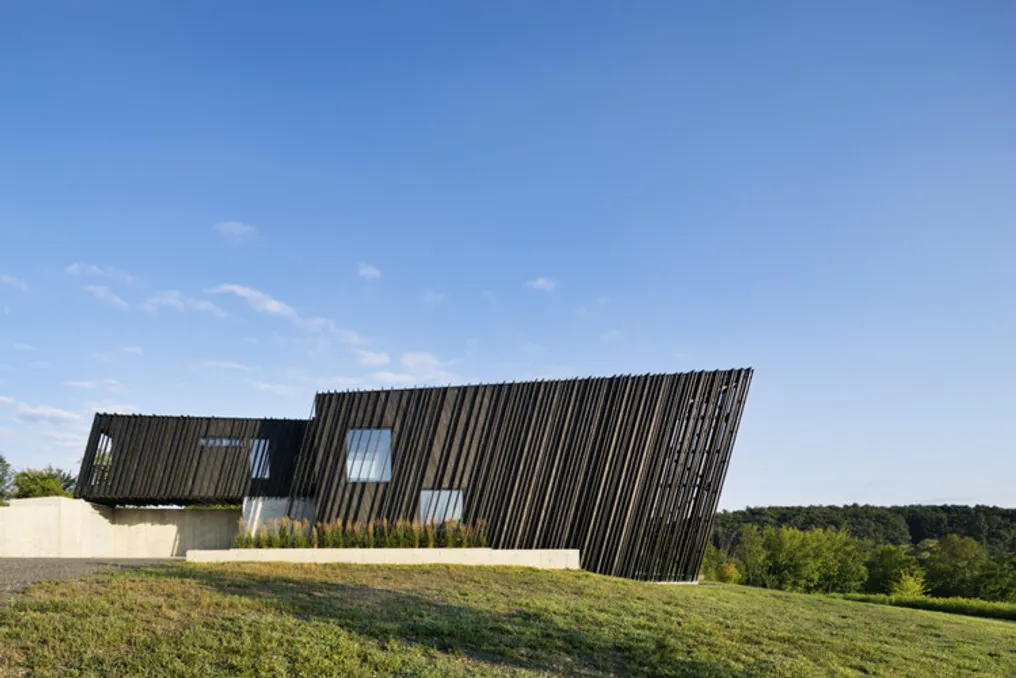
Exhibition 'Form Follows Fiction': Six Architectural Projects Exploring Alternatives to Function
Read more
ArchDaily Brasil
archdaily.com.br

Exhibition 'Form Follows Fiction': Six Architectural Projects Exploring Alternatives to Function

The exhibition 'Form Follows Fiction: Six Inquiries' presents six architectural projects that question one of the most established principles of architecture—the idea that form must follow function. By analyzing the works of six international architects, the exposition, which is part of the main program of the 20th Buenos Aires Architecture Biennial, demonstrates how architecture can arise from diverse and often contradictory narratives and ideas.

These ideas can be pragmatic and artistic, collective and individual, pure and complex, restrained and expressive, structured and intuitive, logical and arbitrary. Together, these positions reject any single ideology or consensus.

The six featured projects treat architecture as a process of inquiry rather than a final solution. Each project begins with some 'fiction'—be it a hypothesis, a story, a projection, or a given premise through which concepts and forms are tested, challenged, and reinterpreted. Collectively, they present architecture as an investigative process where form is shaped by both ideas, intentions, and imagination, and by function itself.

Exhibition Details

The project was curated by Vladimir Belogolovsky from New York, USA. The exhibition design was developed by Esteras Perrot from Cordoba, Argentina. Among the participants are Lucía Esteras and Gonzalo Perrot from Cordoba, Argentina; Adam Diem from New York, USA; Ashot and Armin Snkhyan from Yerevan, Armenia; Gustavo Carmona from Mexico City, Mexico; Davor Matekovic from Zagreb, Croatia; as well as Javier Claerhout and Barbara Van Bierwilt from Belgium.

The exhibition will run from October 3rd to October 31st at the Centro Cultural Recoleta, Hall 14, located at Junin 1930, Buenos Aires, Argentina. Operating hours: Tuesday to Friday from 12:00 to 21:00; Saturday, Sunday, and holidays from 11:00 to 21:00. Entry is free for Argentine citizens and residents.
Similar stories

V Penthouse designed by Merckx-Holvoet Architects focuses on minimalist design and absolute rest
Read more
archdaily.com.br

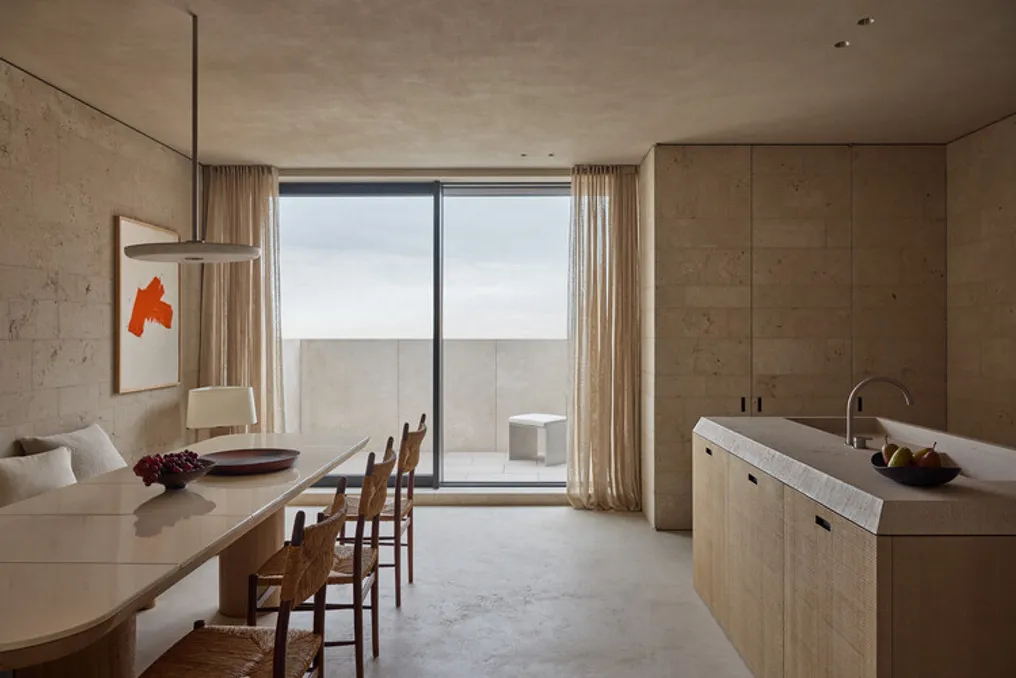
V Penthouse designed by Merckx-Holvoet Architects focuses on minimalist design and absolute rest

The design team responsible for the V Penthouse conceived an apartment whose design prioritizes total rest, eliminating any trace of daily tensions. The architects sought to create an immersive environment, but without being oppressive, allowing the interior to reveal itself progressively rather than being presented immediately. The project concept is based on poetry and refinement, using a restricted selection of colors and materials.

The primary intention was to achieve a level of subtlety, a sophistication that does not impose itself but rather develops gradually. The arrangement of the apartment establishes a connection between the facade and the rear of the building, connecting the view of the coast with the view of the interior, all organized along a single central axis.

The duality between these two views is accentuated by the narrowing of the space located in the middle of the plan, near the entrance hall and the staircase. All functional components were incorporated fluidly, preserving the essence of the spaces themselves. Along this central axis, a robust and imposing staircase ensures vertical connection to the upper floor.

On the upper floor, the master bedroom has a view of the coast, while the guest rooms face the interior. Circulation on this floor is also structured starting from this central point.

The starting point for the selection of materials was the sandy tone found on the coastline. In areas where the view extends over the sea, the palette of materials harmoniously mirrors this landscape. The material base is composed of Travertine Noce marble, oak, Chambolle stone, and stucco, each presenting a distinct finish according to its application; although nothing is identical, all complement each other.

The choice of fabrics, along with brushed stainless steel and matte nickel hardware, and the wood used in the furniture, follows the same project guideline. Worthy of mention are the cream white enameled lava stone applied to the dining table top, and the onyx present in the hollowed pendant cylinder. These combined choices sustain a cohesive atmosphere throughout the apartment.

Almost all the furniture was custom-made specifically for this project. The few pieces that did not follow this standard are vintage items from the 20th century.

Changbai Foothill Antler Restaurant: Architecture Inspired by Local Culture and Geography
Read more
archdaily.com.br

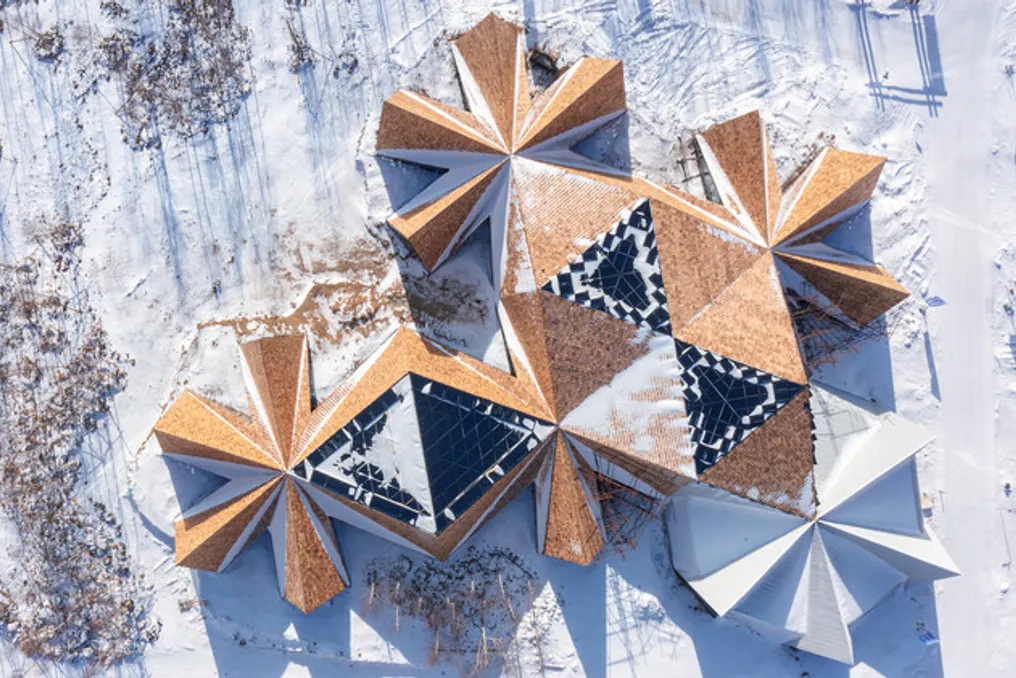
Changbai Foothill Antler Restaurant: Architecture Inspired by Local Culture and Geography

The architectural exploration conducted by Origin Architect is based on a deep understanding of various elements, including geography, climatic conditions, anthropological research, cultural and religious history, in addition to the construction techniques used by the Sushen people.

By moving away from the universal construction standard dominated by concrete, this project seeks to continue the ancestral wisdom related to adaptation to the local environment. This is achieved through the implementation of renewable and low-carbon solutions, enabling the resurgence of the charm of an ancient culture that was being forgotten.

Project Gallery

The project was cited as "Changbai Foothill Antler Restaurant / Origin Architect" on September 25, 2026, according to ArchDaily in Portuguese.

Popular