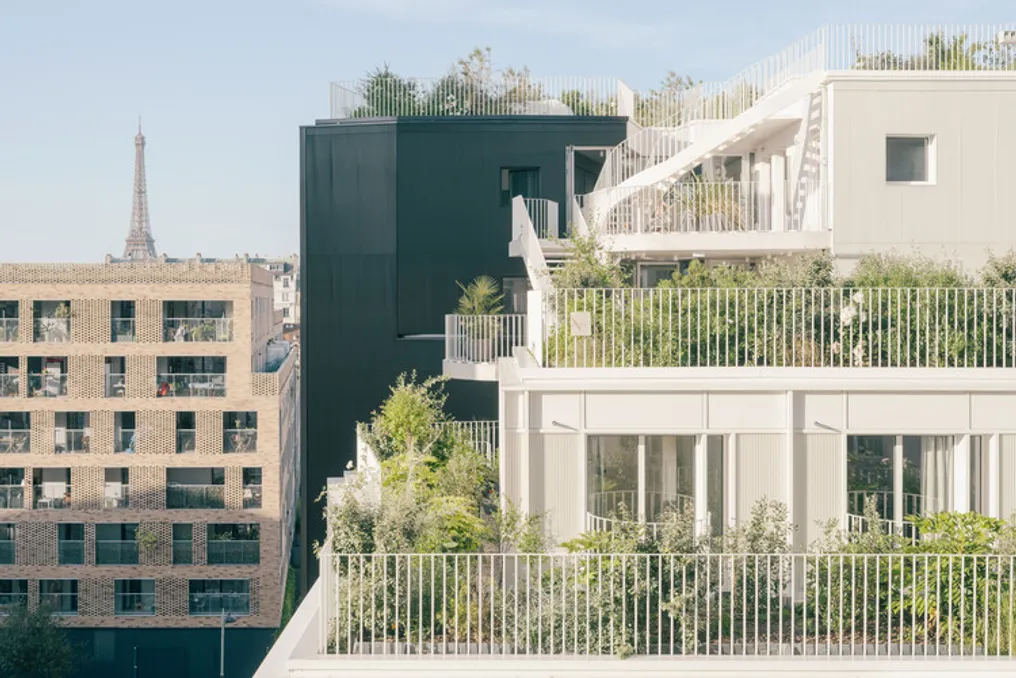
The Lourmel Student Residence, developed by the MARS Architectes office, was built on an old parking ramp. The project was conceived to function as an intermediate element between the existing buildings and the central garden.
Instead of presenting a single, continuous block, the design unfolds into four slightly misaligned modules. These displacements and rotations were planned to meet requirements for distance, visibility, and privacy, while also creating diagonal perspectives, optimizing natural light intake, and reinforcing the connection with the surrounding landscape. The volumes progressively retract towards the center of the plot, establishing a more open relationship with the public way. Furthermore, the original courtyard has been completely revitalized and landscaped.
The dormitories are positioned above a common base that houses various functionalities, such as the entrance hall, bicycle storage, laundry, gym, coworking area, and cafeteria. These spaces are organized following an uninterrupted flow that follows the different elevations of the terrain, keeping all programs visually interconnected. This base transcends its merely operational function; it acts as a collective internal landscape, mediating the passage between the street, the garden, and the rooms. The superposition of circulation, views, and shared activities fosters moments of encounter and daily appropriation of the space.
Regarding the student room, Lourmel challenges the traditional concept of a compact and repetitive cell common in university housing. Every square meter has been meticulously planned to ensure lighting, clarity, and comfort, configuring a complete living space. Plumbing fixtures are grouped in a reduced section, separating the toilet and shower. The shower receives natural light and ventilation, and a movable partition allows it to serve both as a private area and as a visual extension of the room, resulting in a spacious and light-centered continuous environment.
This dedication to the individual room directly impacts the overall scale of the building. The division into multiple blocks ensures that each residential unit enjoys unobstructed views, even in a high-density environment. Therefore, fragmentation is not just an aesthetic feature but a typological strategy that provides greater distance, perspective, and contact with the outdoors to every room.
The facade was conceived not as a simple envelope, but as a dynamic field of depth, rhythm, and shadow. A rigorous grid, evoking an architectural checkered pattern, generates multiple layers, relief, and subtle variations in luminosity. The repetition employed generates richness instead of monotony: shadow assumes a material character, and recesses function as ornamentation. This articulated facade reinterprets the legacy of large housing complexes, replacing uniform repetition with controlled variation. Its depth mirrors the quality of the interior, where light, privacy, and views are crucial to the living experience.
Circulation areas, including entrances, landings, and stairs, are designed as wide transitions flooded with natural light. Instead of being mere residual corridors, they transform into points of pause, encounter, and belonging, constituting the social structure of the residence.
On the upper level, the building breaks down into landscaped terraces, landings, and observation platforms. These are not just green roofs, but true common outdoor spaces, offering suspended gardens and oblique views of the Parisian urban profile. Thus, landscaping permeates the entire project, from the redesigned and permeable ground-floor courtyard to the suspended green areas. It establishes itself as a succession of intermediate spaces between the rooms, the collective areas, and the sky, giving the residence a more open, intimate, and communal character. In summary, the Lourmel Student Residence manages to transform the limitations of a dense urban context into architecture marked by porosity, shared life, and human scale.