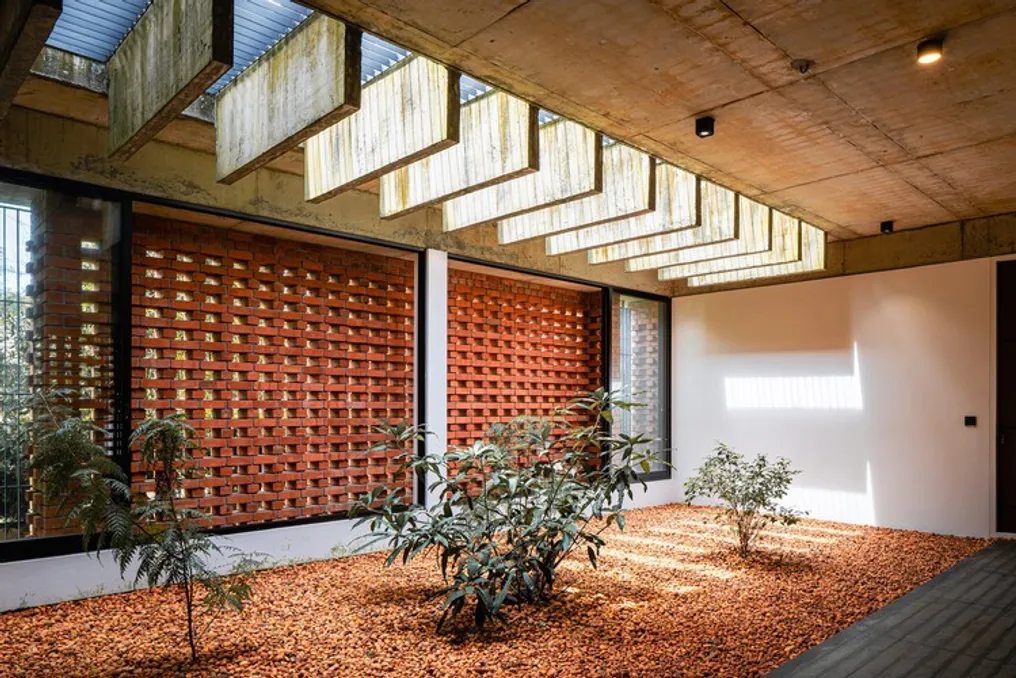
The brick facade transcends the function of merely being an external boundary of a dwelling. When conceived as a permeable panel, it assumes an intermediary role between the internal and external environments, directly influencing the atmosphere, as well as the lighting and temperature conditions of the spaces behind it.
In modern residential architecture in India, the concept of the brick jali—characterized by being a perforated or latticed panel—is being revisited with a contemporary perspective, drawing inspiration from vernacular architectural patterns.
These porous brick coverings function as mediators of light, ventilation, heat, and views. The carefully distributed openings allow sunlight to penetrate the interior softly and filteredly, generating a dynamic pattern of shadows and brightness. Simultaneously, these screens help reduce solar radiation incidence and heating while ensuring air circulation in the rooms.
In certain projects, the porous masonry works in conjunction with other passive resources, such as courtyards, voids, and stairwells, to maximize natural ventilation. Some residences use perforated bricks as a transition zone between rooms, adjacent terraces, and the exterior, promoting a feeling of refuge for more private moments.
The material itself contributes significantly to the identity of the interior spaces. The texture and color variations of the exposed brick add warmth and tactility to domestic spaces, while the depth of the jali establishes a discreet passage between the closed and open states. The article presents examples of homes scattered across India where this porous masonry establishes rich connections between the exterior and interior, between climate and comfort, between openness and privacy, while simultaneously lending a notable tactile presence to the home.