Unlike traditional buildings, which have fixed foundations and react to the climate of a static point, yachts are designed for movement and constant change. Their interiors oscillate with the vessel, the light varies every minute, humidity is a permanent design factor, and every gram impacts performance. Thus, designing for the marine environment requires specialists in architecture, naval architecture, engineering, and interior design to solve problems rarely found on dry land: how to maintain a serene space when everything around is in motion?
This modality of floating architecture has centuries of history. The word 'yacht' derives from the Dutch 'jacht,' which originally designated a fast boat used for hunting, later evolving into leisure ships and long-distance cruisers. As yachts began to function as residences, and not just as means of transport, naval architecture transcended engineering to plan complete living environments, harmonizing hydrodynamics, structure, circulation, natural lighting, and internal organization on a perpetually moving vessel.
Just like in terrestrial architecture, naval architecture organizes circulation, structure, natural lighting, and material interaction, while also considering buoyancy capacity, balance, and water resistance. The hull shape determines speed, efficiency, stability, and the perception of internal movement. Weight distribution is crucial for stability, causing furniture, stone surfaces, bathrooms, and technical equipment to integrate into the vessel's balance strategy.
These technical limitations extend to the smallest architectural details. Materials must withstand salt, humidity, UV exposure, and continuous vibrations while simultaneously preserving a pleasant indoor environment. Therefore, woods, stones, metals, fabrics, and sanitary fittings must meet the specific needs of a maritime setting. Collections such as those from Dornbracht offer options for naval applications, with finishes and details appropriate for highly customized yacht interiors, meeting the demands of life at sea.
How to make a small space look generous
Unlike a common building, a yacht has a strictly defined area. Every room, piece of furniture, and storage component must justify its presence, making spatial optimization a fundamental pillar of the design. This is particularly visible in how yacht interiors use integrated elements to create spacious living areas within a restricted projection area.
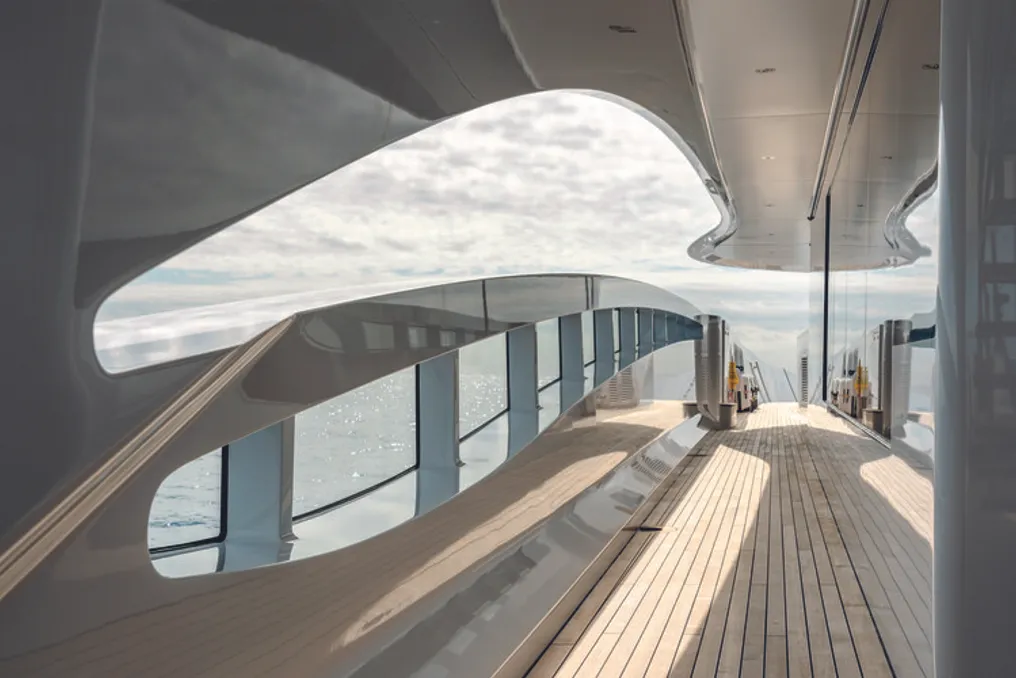
The REN 62, a 19-meter motor yacht designed by BAZ Yacht Design, illustrates how compact spaces can appear remarkably larger through proportion, continuity, and integrated architecture. Custom carpentry, built-in storage, and specialized boat furniture utilize every square meter efficiently, maintaining free and fluid circulation. A discreet palette composed of dark wood, brushed metal, stone, and soft fabrics runs through the living room, kitchen, and cabins, establishing a cohesive material identity. Elongated horizontal windows frame the ocean and introduce variable natural light into social spaces, turning the horizon into part of the internal experience. This material uniformity extends to the kitchen and bathrooms, where the Dornbracht LYV line in Soft Black harmonizes with the yacht's almost monochromatic galley, while the META line in Brushed Platinum complements the marble surfaces and cooler metallic finishes.
High-performance materials in the marine environment
Material selection on a yacht involves both its composition and its performance. A vessel must maintain an adequate weight to operate efficiently, placing weight as an architectural consideration as important as craftsmanship and longevity. Such restrictions influence not only the performance of the materials but also the way they are combined to generate comfortable, durable, and visually balanced interiors in yacht design.
On the Santosha, a 57-meter yacht by Heesen Yachts, the materials define the atmosphere and character of the interior. Harrison Eidsgaard combines dark wood, leather, brushed metals, cream-toned fabrics, and large glass panels to create environments that maintain a constant visual connection with the surrounding landscape. The bathrooms follow this palette with sculpted marble surfaces, including a relief panel created by DKT Studio in the master suite. The metals from the Dornbracht CYO line in chrome finish integrate into this composition as another material layer, subtly contrasting with the stone while reinforcing the project's sober palette.
Blurring boundaries
Aquatic architecture continuously navigates the intersection between refuge and landscape. Unlike a fixed construction on a specific plot of land, a yacht constantly moves through various settings. Its windows, decks, terraces, and openings thus become vital architectural features connecting the interior to the water.
The Ocean Z explores the relationship between interior and water through openness and light. The Reymond Langton Design office combines light wood, white marble, curved forms, and a simplicity inspired by Scandinavian style, adding touches of navy green and deep blue. Floor-to-ceiling frames, outdoor terraces, and a retractable swim platform soften the transition between internal living areas and the adjacent sea, allowing views and natural light to shape the onboard atmosphere. In the bathrooms, the wooden panels and marble maintain the coherence of the material language, while the Dornbracht CL.1 metals in chrome finish complete the minimalist and clean composition.
Yacht design encompasses many of the issues that architecture professionals face on land, but within a much more limited context. Space must fulfill multiple functions without appearing congested, materials must balance durability and touch, and interiors maintain a constant dialogue with the surroundings through light, views, and carefully framed openings. The REN 62, the Santosha, and the Ocean Z address these challenges in different ways, but all demonstrate how architecture on the water depends on meticulous coordination between structure, materials, lighting, and interior planning. The result is a design methodology where performance and the experience of inhabiting the space develop in an integrated manner.