Villas Raíces by Vince Studio: Mountain Architecture Adapted with Low Environmental Impact
Read more
ArchDaily Brasil
archdaily.com.br

Villas Raíces by Vince Studio: Mountain Architecture Adapted with Low Environmental Impact

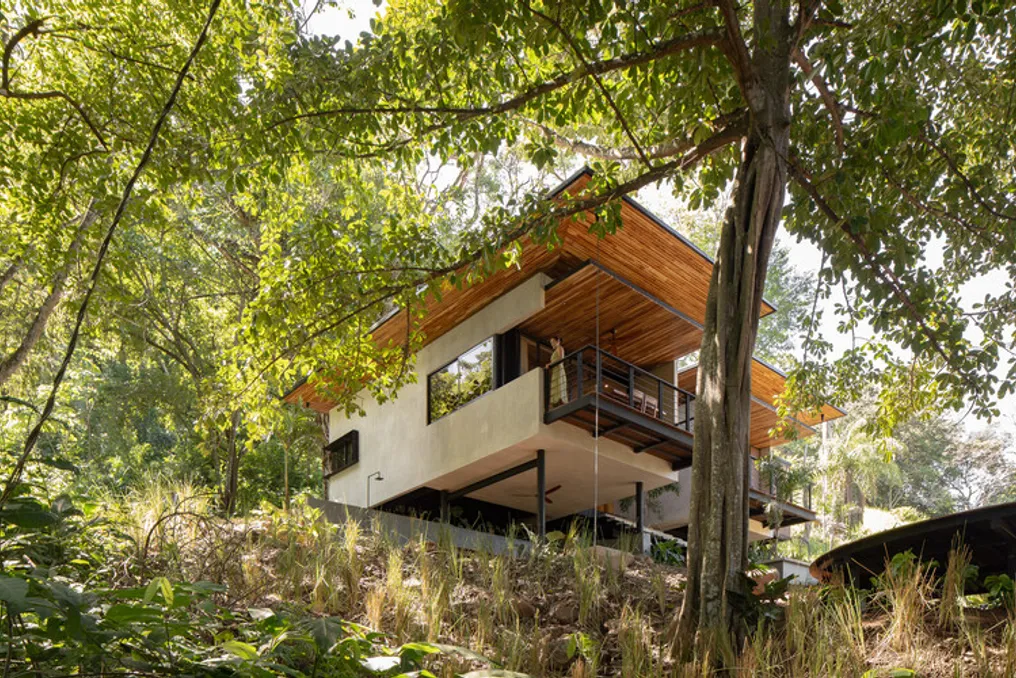
The Villas Raíces project, developed by Vince Studio, was conceived with the goal of allowing mountain occupation while minimizing environmental impact. The design philosophy prioritizes that the architecture harmonizes and adapts to the existing terrain, rather than forcing the terrain to adapt to the built structures.

Project Gallery

Information about the project was provided by the design team. The material was cited on the ArchDaily platform in Portuguese, with an access date recorded on September 25, 2026.

Similar stories

11 shelters were built in high mountain areas, facing extreme environmental challenges
Read more
archdaily.com.br

11 shelters were built in high mountain areas, facing extreme environmental challenges

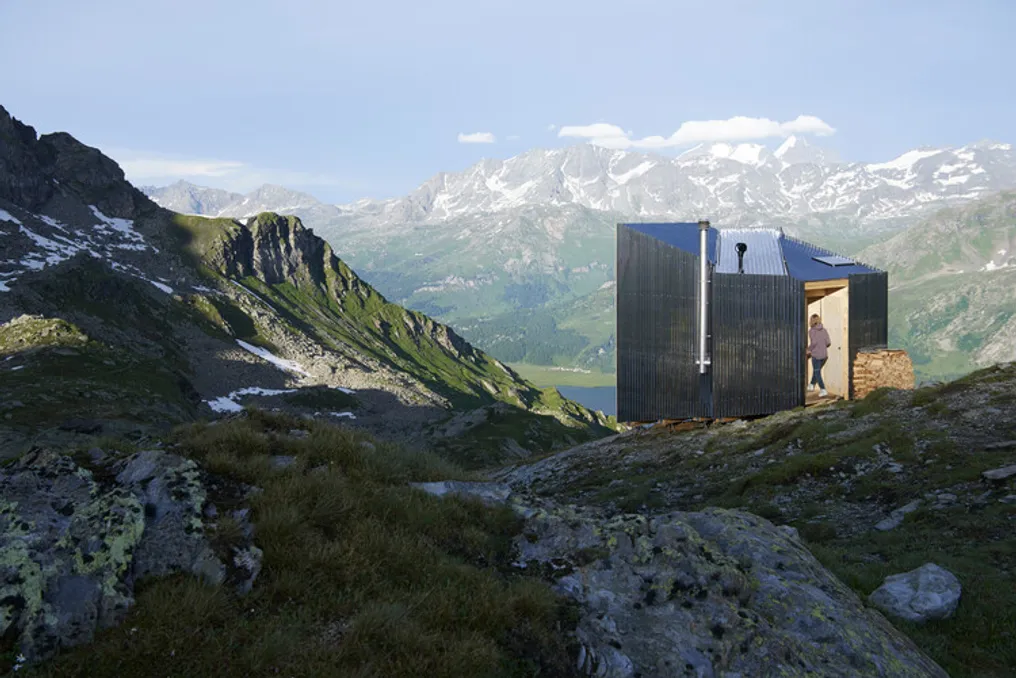
Construction in high-altitude regions presents unique difficulties, as seen in the Andes, Himalayas, and Alps, where structures tend to appear extremely temporary. In such locations, architecture is reduced to its most basic elements. Although the rock suggests permanence, any building installed near the habitable limit is in constant interaction with factors such as unobstructed winds, steep and frozen soils, and the need to transport all supplies from lower areas.

The limitations imposed by this environment have created a rather uniform construction practice across various mountain ranges. Typologies such as refuges, cabins, bivouacs, and observatories share characteristics where the shelter is intrinsically linked to logistics, requiring lightness, prefabrication, and self-sufficiency capacity from the outset.

However, this traditional construction logic is being altered by climate change. High-altitude ecosystems are warming faster than the global average. Consequently, permafrost thawing and glacial retreat cause the soil supporting these constructions to begin subsiding.

In the Alps, for example, more than a third of the cabins belonging to the Swiss Alpine Club are already considered vulnerable due to permafrost melt. Furthermore, it is predicted that dozens of these cabins may lose their water supply, which currently depends on glacial melt, within one generation. Thus, the most stable component of the landscape has become the least predictable, forcing current mountain designs to be conceived for unstable foundations.

The Gallery residential building project by Maden Architects: architecture as a continuous path
Read more
archdaily.com.br

The Gallery residential building project by Maden Architects: architecture as a continuous path

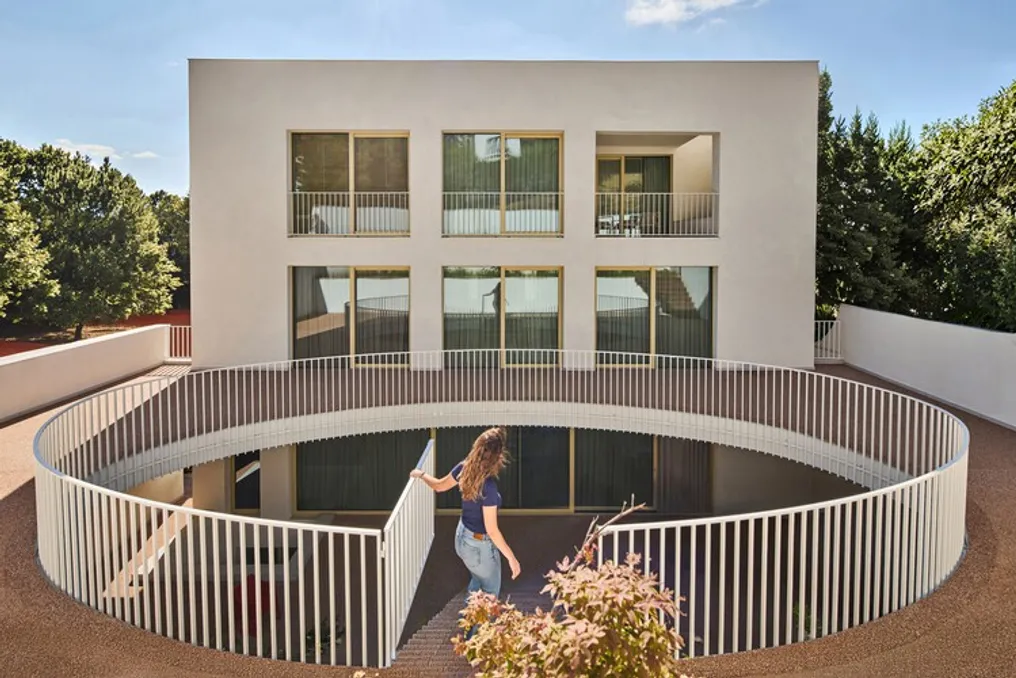
The 'The Gallery' project is conceived as a modern living space where architecture, natural light, movement, and landscape merge to create a tranquil and sophisticated living experience. The concept of the project is based on the idea of architecture as a continuous route, rather than just an assembly of isolated zones.

Clean geometric volumes form a recognizable architectural appearance, while carefully framed openings, courtyards, and park areas ensure a constant visual and spatial connection between the interior and the surrounding nature.

At the center of the residence is the main internal courtyard, which functions as an organizational element, bringing daylight and vegetation inside while maintaining privacy. The spatial composition develops around this central void, allowing the main relaxation areas to maintain visual connection with each other and with the landscape.

Curved passages and strategically placed openings soften the strict geometry and create a gradual sequence of spaces with varying levels of openness and intimacy.

The defining element of the project is the 'infinity staircase.' It is designed not only for vertical movement but also as a continuous architectural path that unfolds across different levels of the residence and extends into the landscape. In some places, it closes within the architectural volume, while in others, it opens into the courtyard, terraces, and surrounding vegetation.

This continuous movement gradually dissolves the traditional boundary between the inner and outer world, transforming movement into an integral part of the architectural experience.

Therefore, one of the main goals was to preserve this sense of continuity while clearly organizing the functional zones of the house and ensuring privacy. The relationship between solid volumes, transparent surfaces, circulation, and landscape was carefully balanced to create spaces that feel open yet retain a sense of seclusion.

The approach to material selection follows the same principle of restraint and continuity. A limited palette of natural and modern materials, combined with large glazed surfaces and finely detailed architectural elements, emphasizes the geometry of the residence, allowing light, shadow, and vegetation to become active components of the composition.

Ultimately, 'The Gallery' explores architecture through movement: staircases have no boundaries, light passes through the space, the landscape becomes part of the interior, and the living experience unfolds as a single, continuous architectural journey.
NAHE ARCHITECTS' Casa Atelier Brasília Project Focuses on the Integration of Architecture, Climate, and Domestic Life
Read more
archdaily.com.br

NAHE ARCHITECTS' Casa Atelier Brasília Project Focuses on the Integration of Architecture, Climate, and Domestic Life

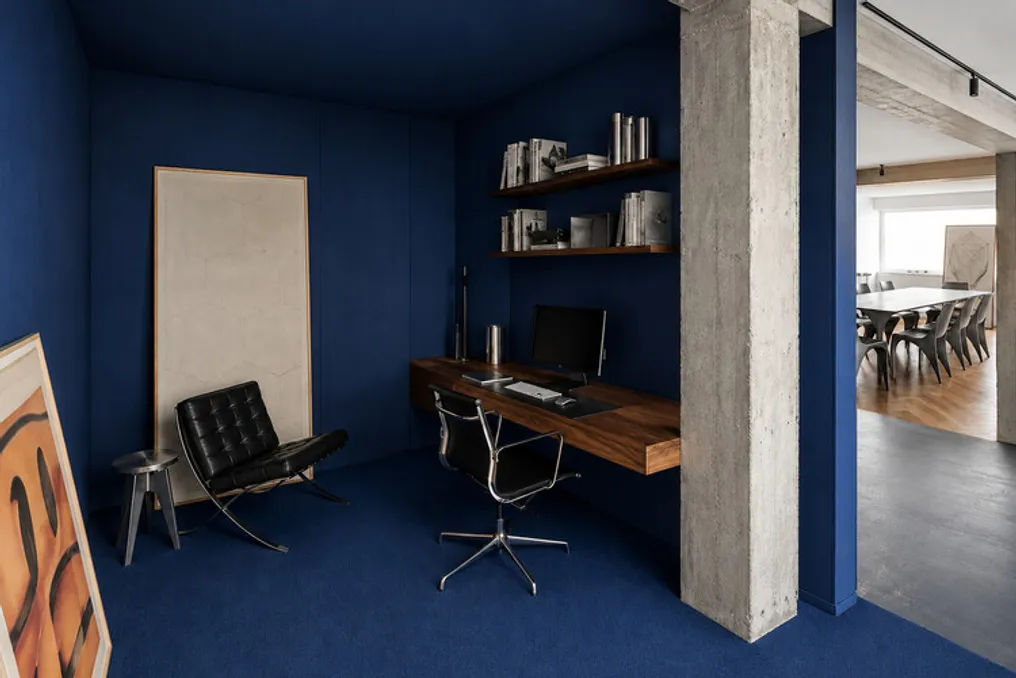
The Casa Atelier Brasília, developed by NAHE ARCHITECTS, investigates the interaction between architecture, climatic conditions, and daily life through a meticulous readjustment of an existing residence. The project originated from a simple goal: to convert a common apartment into a succession of tranquil and interconnected spaces, where light, materials, and proportions define the daily experience.

Instead of increasing complexity, the intervention focused on eliminating the superfluous. The core of the house transforms into a fluid landscape for gathering, unifying the living room, dining room, kitchen, and terrace into a single conceptual space. Large openings connect the interior to the exterior, making the terrace function as a room accessible to the sky, rather than just an annex.

The layout was organized based on a moderate progression between social and private areas. The social zone is characterized by being open, flexible, and spacious, serving as a place for meetings, work, and shared activities. In contrast, the bedrooms provide a more protected environment, designed to be places of rest, focus, and introspection.

The choice of materials reflects the same principle of moderation. Walnut wood lends warmth and visual continuity, while the original concrete structure is preserved and exposed, lending an authentic physical presence. Neutral surfaces act as a calm backdrop for natural light, allowing its variations throughout the hours to integrate into the architecture itself. Every material element was kept close to its natural state, accepting wear and the passage of time as inherent to its character.

Casa Brasília should not be seen merely as a traditional renovation, but as a new way of inhabiting. It is a home whose identity resides in clarity, not excess; a timeless, malleable, and sensitive space to the habits of daily life.

Popular