In most architectural projects, vertical movement is considered solely a functional element, hidden behind fire doors or within a lift shaft. However, sometimes teams of architects use spirals to solve height difference issues on a site. At the right scale, these elements can take on a more artistic expression, fulfilling both utilitarian and aesthetic functions without the need for elevators or stairwells.
Structural systems, such as cantilevered metal trusses and reinforced concrete slabs, allow these spiral elements to project outwards as covered entrance canopies or develop around open central atriums. Functionally, these circulation paths can manifest in various ways: either as stairs, such as in Palácio do Itamaraty in Brasília, or as ramps that help eliminate accessibility barriers for visitors.
In both cases, the helical design ensures a smooth transition between different floor levels while maintaining unobstructed sightlines throughout the space. This selection explores how architects apply helical geometry to solve complex circulation and terrain transition challenges, avoiding abrupt vertical stairwells or elevators.
In some projects involving large public and commercial interventions, a continuous spiral ramp functions with a slope compliant with accessibility standards, overcoming significant height differences and ensuring unimpeded movement. In other instances, these ramps extend into the urban landscape, transforming the threshold of an external entrance into an architectural promenade that also contributes to the overall formal expression of the building. Finally, in certain projects, the spiral ramp forms the building itself, becoming not just a space for movement but part of the internal functional zones of the program.
One project organizes auditoriums around a central courtyard and private peripheral courtyards to create an acoustic barrier from a neighboring high-speed highway. Vertical circulation relies on a ramp situated in the central courtyard, supplemented by stairs and an elevator that directly connect ground-floor auditoriums with art studios, coordination rooms, and a dining hall on upper levels. The project concept uses the ramp to treat exterior areas as a direct extension of the interior, employing mobile modular furniture and flexible structural grids to adapt to constant pedagogical needs while maintaining cross-ventilation and natural light throughout the complex.
Another project decentralizes a school into a series of small buildings with pitched roofs and white stucco finishes, harmonizing with the residential surroundings. Vertical movement is focused on an accessible spiral ramp with a 1:12 slope, located in the central courtyard, conceived as a kind of open 'slide,' leading directly from the main entrance to classrooms on upper floors. This ramp, along with a network of gently sloped metal corridors, eliminates height differences and creates a continuous and safe circulation path for students and their families during daily commutes.
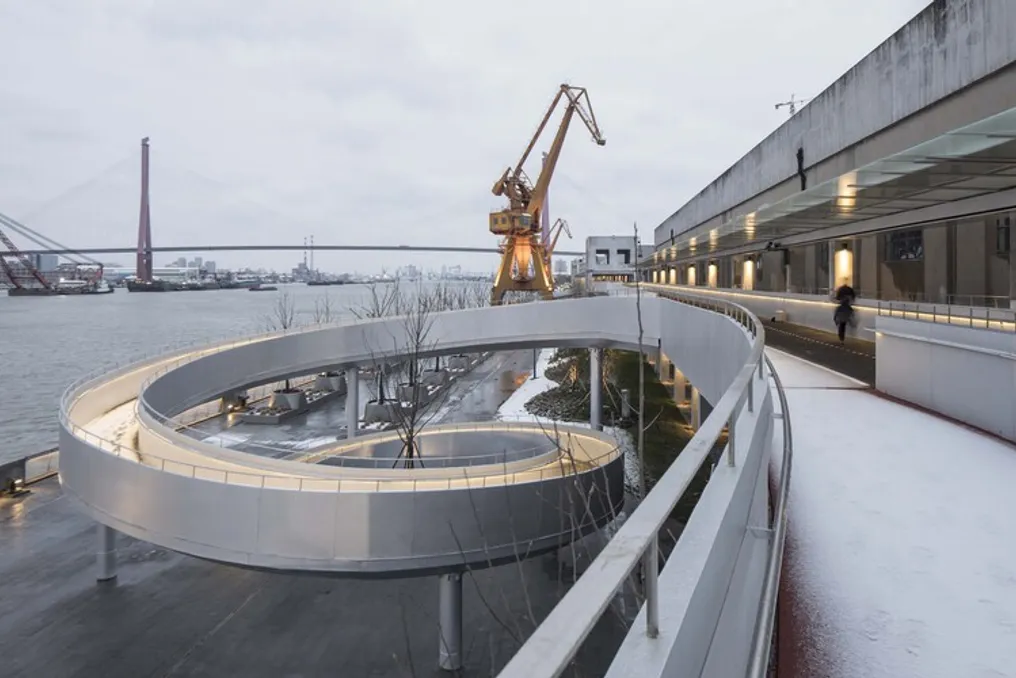
A third project transforms an old industrial pier into a continuous public park, structuring circulation across three different levels: a waterfront at 5.2 meters, a running track at 7 meters above the flood dam, and a suspended bicycle route at 11 meters. To overcome the height of the dam and ferry terminal, the project incorporates a semi-spiral staircase with a 12-meter diameter, a 4% sloped bike path, and two spiral ramps built on a hybrid structure of existing concrete foundations and metal profiles.
The commercial building features a cylindrical volume enclosed by convex and translucent glass panels suspended between four black granite pillars located at the corners. The internal floor plates have been replaced by a single continuous marble-clad spiral ramp. This element handles all vertical circulation within the transparent volume, eliminating traditional stairs or partitions. Modular displays and shelves made of black anodized aluminum are mounted directly along the ramp slab, allowing product displays to follow the incline up to a roof terrace protected by a semi-circular structural canopy.
The elliptical shape of the building utilizes a double-spiral design strategy, combining external aluminum louvers with an internal double-spiral central atrium. Inside, the spiral ramps wrap around the central atrium, connecting the ground-floor exhibition hall, the second-floor office area, and the third-floor dining area, providing vertical traffic without steps across all three levels, above an entrance crossed by a pedestrian walkway over a circular water mirror.
The building is characterized by a 12-meter wide cantilevered metal truss structure covered by a stretched fabric membrane that overhangs the public entrance. Vertical movement is provided by an external spiral ramp encircling the cafeteria's cylindrical volume, allowing park visitors to move directly from ground level to media halls on the second floor without needing stairs or elevators. Inside, self-supporting glass partitions delineate oval structural rooms supporting the upper concrete slab, while keeping surrounding reading areas open and illuminated through a circular skylight in the center of the roof.