IGArchitects' Casa do Vazio Project in Rural Village of Ibaraki
Read more
ArchDaily Brasil
archdaily.com.br

IGArchitects' Casa do Vazio Project in Rural Village of Ibaraki

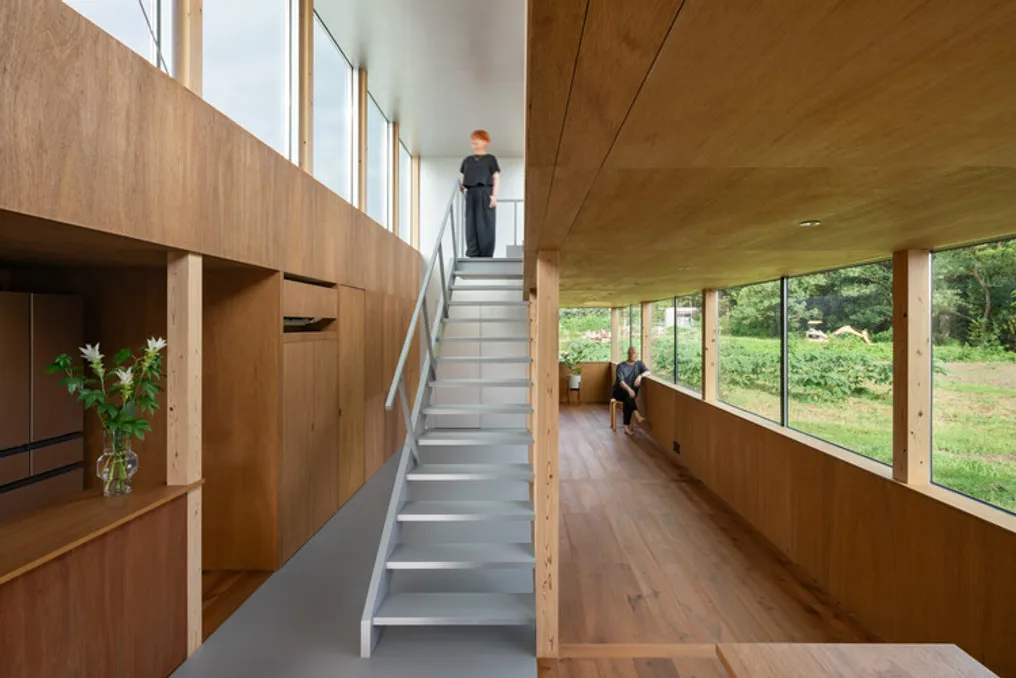
The project team described Casa do Vazio, a residence located in a quiet rural village in Ibaraki prefecture. This project was conceived as the permanent home for a middle-aged couple, serving as an expansion of an already established main house.

The objective of the project was to integrate with the subtle scale of the neighboring settlement and the vast surrounding rural landscape, thus creating a new living space.

At the heart of the house is a 'void space.' This area has no predefined function; instead, it establishes a relationship of distance and connection between the different communal environments. This allows the house to function as a cohesive whole.

The individual rooms are arranged around this void, maintaining mutual perception through it, but without establishing direct links, ensuring that each space remains preserved as an autonomous living area.

Additionally, when someone occupies this central space, their gaze and perception are not restricted to the interior, but are naturally directed outwards. Despite occupying the central position, the space is not configured as an isolated core; on the contrary, it draws daily routine inside while projecting awareness to the surrounding environment, functioning as an open area both internally and externally.

In this context, the term 'void' does not imply total absence. The void space, although being the focal point of the architecture, also integrates adjacent rooms and extends to the external environment. The distinctions between inside and outside, center and periphery, are not static but fluid due to these interconnections.

This space concentrates inward-facing life while simultaneously opening it up to the surrounding landscape and existing buildings, managing to balance functions that might seem contradictory. A residence is gradually shaped by the accumulation of daily activities, and its meaning and use can never be completely defined at the initial stage of the project.

In this specific undertaking, the central void space is conceived as a core capable of receiving the transformations inherent to life and the passage of time, maintaining a persistent strength that remains stable even with the evolution of life around it.
Similar stories

Casa Sassi / Gallery 733: Modern architecture in a condominium in Serra Gaúcha
Read more
archdaily.com.br

Casa Sassi / Gallery 733: Modern architecture in a condominium in Serra Gaúcha

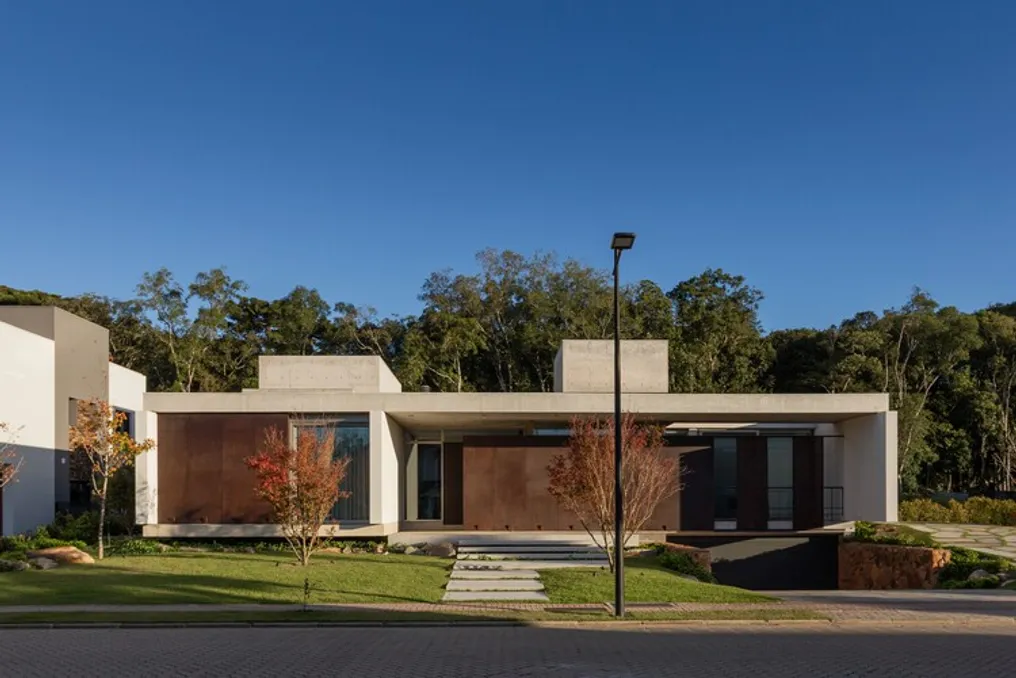
Casa Sassi, located in a residential condominium in Caxias do Sul, in Serra Gaúcha, occupies a fenced double plot, with native forest in the background. The considerable size of the lot allowed the residence to be implemented centrally, keeping it away from the side boundaries, and directing the main openings towards the natural landscape.

The architectural project is structured as a square perimeter block that integrates an internal patio. This design blends references from modern and traditional architecture, presenting them in a contemporary language. The modern influence is notable in the compositional rigor, the strong horizontality, the absence of applied ornaments, and the clear organization of the architectural components.

The traditional references, although subtle, include the internal patio, which evokes the Roman domus and functions as a welcoming atrium, adjacent to an external vestibule that guides access and precedes the social areas. Furthermore, the underground level, whose walls are clad in rustic stone, alludes to the cellars of old Italian immigrant homes, honoring the family origin of the owners linked to the city's history.

The organization of spaces follows the same intention of compositional clarity: the social areas are located in the central part of the house, connecting the arrival atrium to the spacious rear veranda, facing the forest. The private wing, composed of bedrooms, is positioned to the east, while the service area, to the west, includes the kitchen, which relates to the living rooms through a core that defines but does not isolate this space.

This distribution ensures a clear separation between the different sectors of the house without compromising the fluidity of the communal spaces or the interaction between the interior and the exterior. The arrival process avoids the immediate exposure of the door, guiding the visitor through a succession of environments to the atrium and social zones. From the rear veranda, there is a transition to the garden and the forest, while the intimate sector maintains a more reserved position.

The orientation of the primary openings towards the interior of the lot ensures the privacy of the residents without limiting the breadth of the visual connection with the surrounding scenery. This feature is particularly relevant in the social spaces, where a large skylight allows vegetation to be seen beyond the horizontal limits.

From a construction point of view, materials in their natural state were prioritized, highlighting exposed concrete on the slabs and Corten steel on the front and rear facades. Due to the low local temperatures, special attention was paid to thermal comfort, implementing double walls, insulated glazing frames, and thermal insulation in the slabs.

In Casa Sassi, the interaction with the landscape is defined less by total transparency and more by how the openings, paths, and visual frames are organized. The forest is a constant element in the main social spaces, and the arrangement of the rooms and the various levels of opening manage to preserve both the privacy and the well-being of the residents. Thus, the broad connection with the exterior does not negate the inherent limits of the dwelling, but rather contributes to establishing its domestic character.

Popular