The iLOOminate Public Bathroom, located in Zhongxin Village, was conceived as an essential support installation for the South Kunlun–Luofu Mountain Architectural Art Program. The project involves the renovation and modernization of the village's original public bathroom while maintaining the characteristic spatial context of the site.
Initial research indicated that despite many residents having private sanitary facilities in their homes, they still show a preference for using the community's single public restroom.
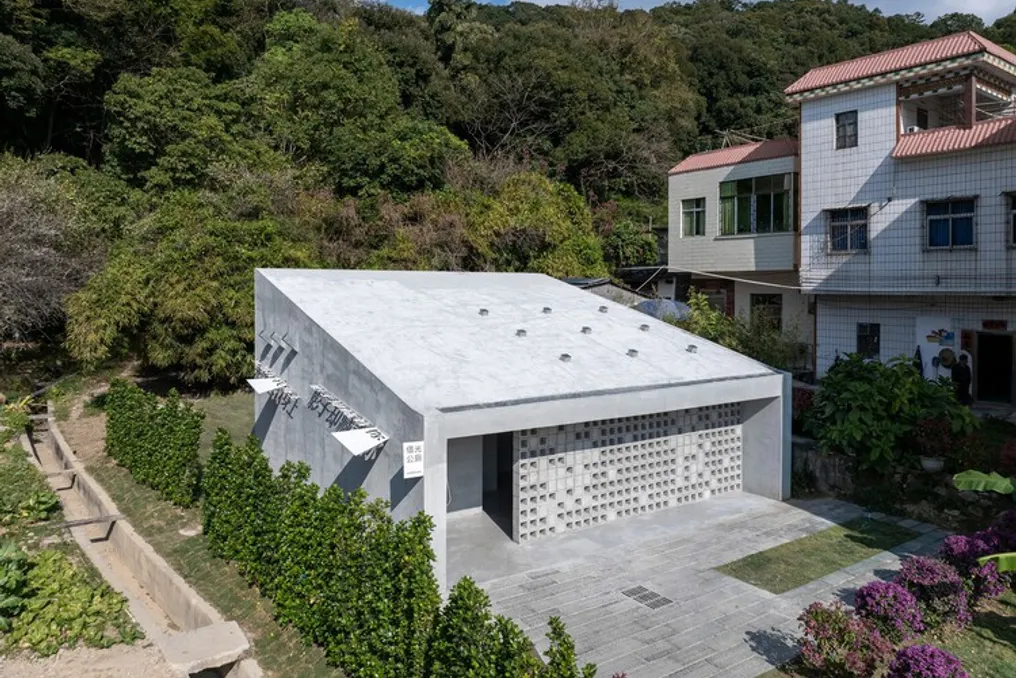
By preserving the primary arrangement and structure of the existing bathroom, the project replaced the complex traditional old-style roof with a modern, elegant, and water-resistant covering. This new structure opens up to the vibrant mountain landscape to the north, allowing soft natural light to enter and utilizing the region's prevailing breezes.
In the southern section of the building, a gallery and wash area were incorporated. This semi-enclosed space acts as a fluid transition zone between the village public square and the private bathroom environments. Facing the square and the notable century-old banyan tree, it increases the accessibility and public character of the building while protecting the privacy of the stalls.
The south facade, where the wash area/gallery is located, uses a screen wall made from locally sourced hollow bricks. The visual interaction between the solid bricks and the open voids ensures the privacy of this sector while directing sunlight and promoting cross-ventilation into the interior.
With its roots in Zhongxin Village, the 'Ancient Banyan Literary Village' carries a rich indigenous historical heritage and presents prominent contemporary literary characteristics. Given this unique cultural setting, the project adopted the central concept of 'Light Penetration Cavities.' This was implemented through the strategy of 'capturing light through sculpted openings,' referencing an ancient Chinese narrative about reading under light passing through a worked wall, applied in four spatial dimensions: side walls, ceiling, and facades.
A series of small square skylights on the roof illuminates the gallery/wash area section, while tubular and angled sheds on the east and west facades guide natural light into the individual stalls. This multifaceted lighting system significantly optimizes both natural illumination and internal air circulation, generating dynamic and varied effects of light and shadow in the environment.
The proposal dialogues with the multicultural tradition of reading in reserved and quiet spaces, such as restrooms, lending this fundamental rural civic installation a profound cultural temperament. Thus, a common functional restroom is transformed into a subtle cultural public space, permeated by light and connected to local literature and nature. Upon completion, this shared light space continues to meet the daily needs of residents and serves as a tranquil refuge for the growing flow of visitors to the literary village.