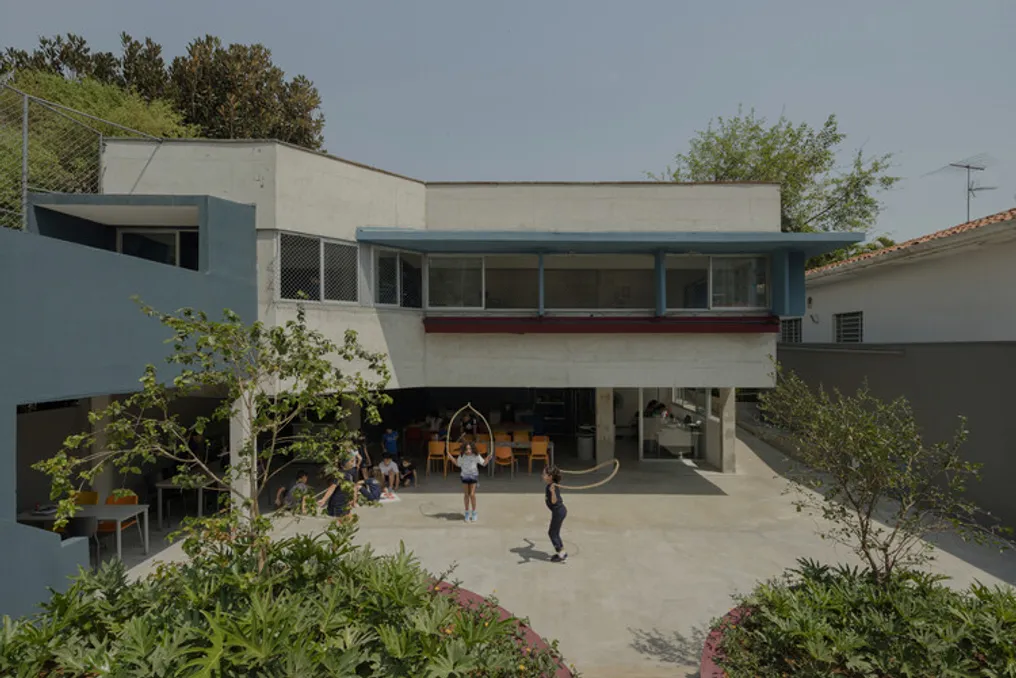
The design team presented the conversion of a residence located in the Chácara Flora neighborhood to host a new unit of Colégio São Sabas. This project aims to adapt an existing house on a standard urban plot to accommodate the Middle School (Ensino Fundamental II) of Colégio São Sabas.
The architectural concept foresees the distribution of four classrooms within the original volume of the residence. Additionally, two more rooms were implemented on the lower part of the lot, a space created by raising the yard to an intermediate level.
The project also includes the creation of a cafeteria and a multi-purpose area with outdoor access. In addition to these main areas, support zones such as the secretariat and the coordination room were developed.