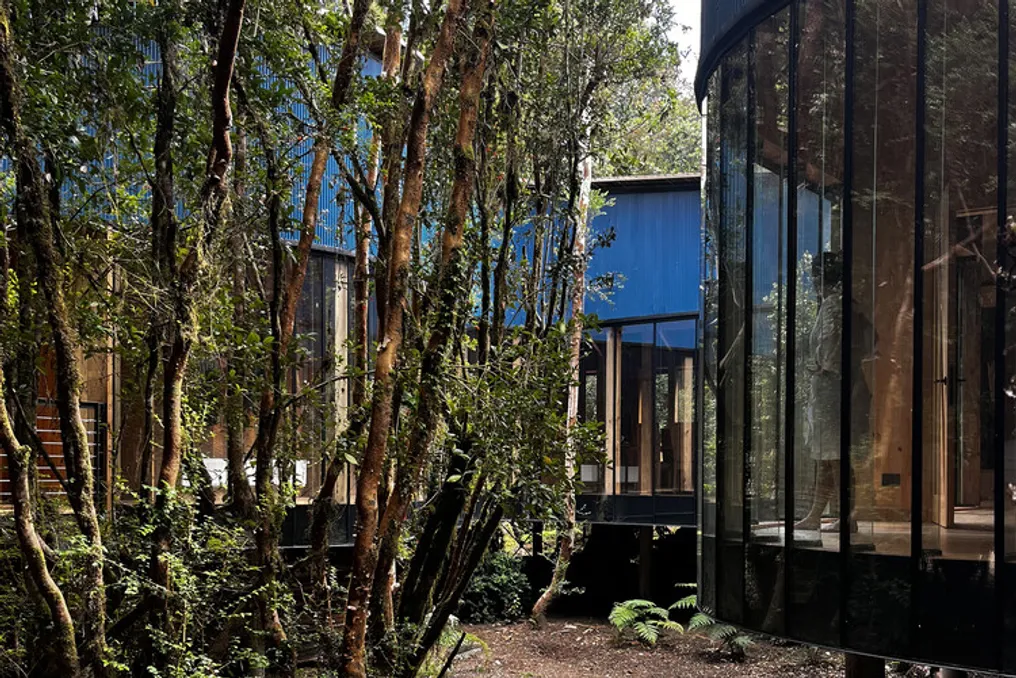
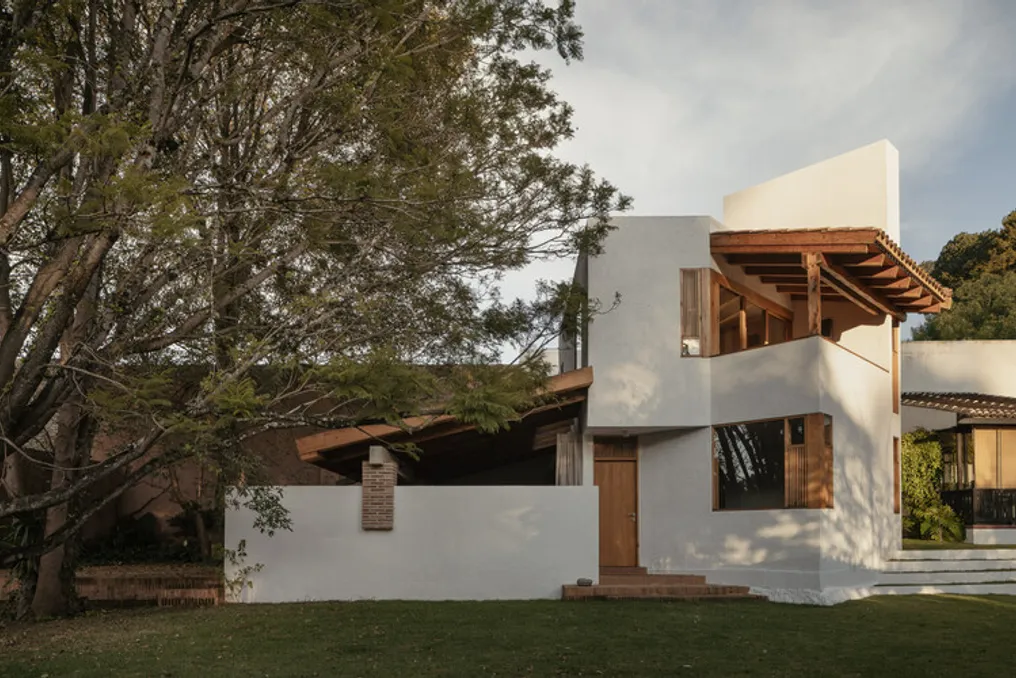
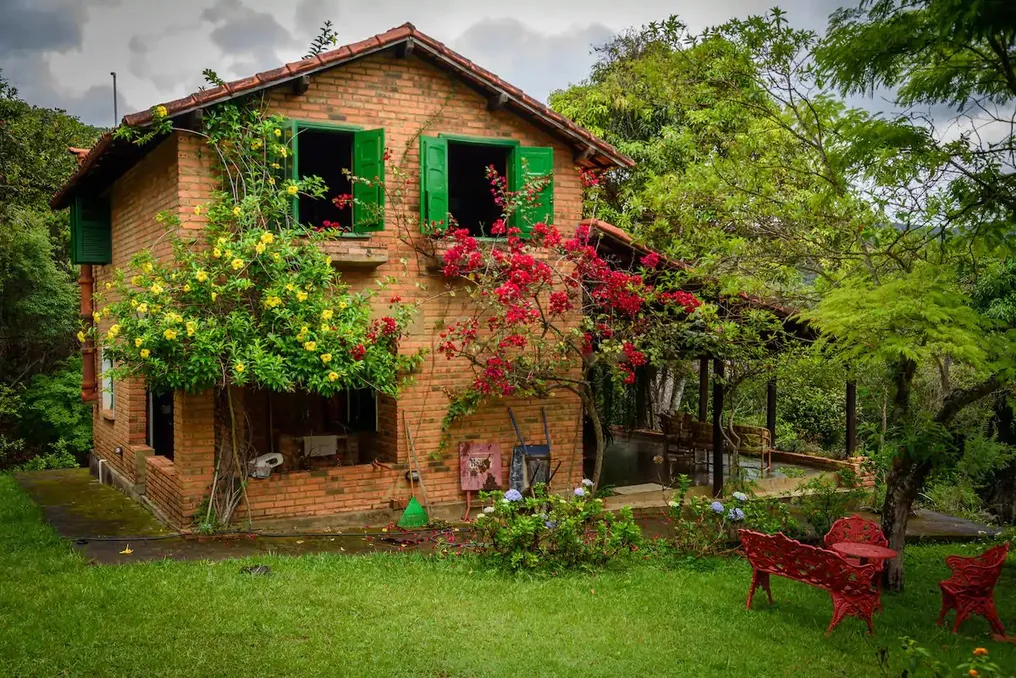
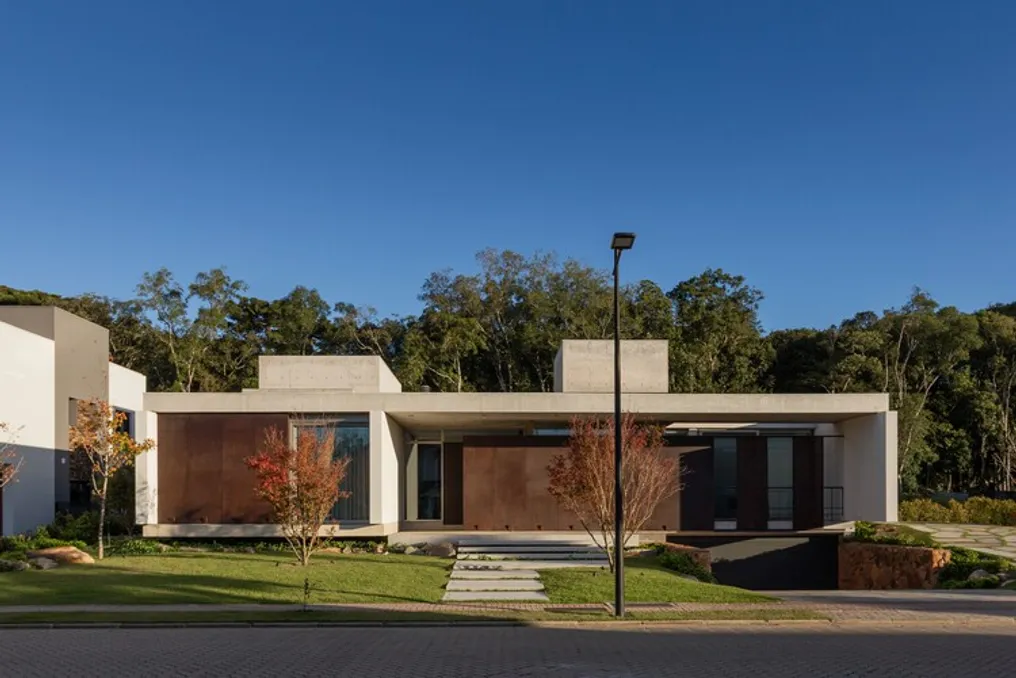
After selecting isolated houses within 100 km of São Paulo, Belo Horizonte has become an area of interest. In close proximity to the capital of Minas Gerais, there are places such as Nova Lima, Serra do Cipó, and Brumadinho, where houses, estates, and complexes are available, perfectly suited for relaxation. Below is a selection of 10 properties from the Airbnb rental platform, located within 100 km of BH.
House in Casa Branca (Brumadinho), 35 km from Belo Horizonte
This accommodation option boasts an excellent location: it is situated at the foot of the Serra do Rola Moça State Park, near a stream with crystal-clear water, 18 km from Inhotim, and not far from local waterfalls. The small but very cozy space, equipped with a fireplace, a full kitchen, and a hydromassage, is ideal for a romantic weekend, although the bungalow comfortably accommodates up to four people.
A tenant review by Sofia (February 2026) states: 'The stay is in a well-marked, quiet, and clean complex. Despite having another house on the Carlos property, the bungalow is very secluded. The place is beautiful, with many fruit trees, a comfortable bed, a kitchen with all necessary amenities, and a bathroom in perfect condition. In addition to the company of friends Dinyu, a cute and well-behaved dog; and Pepe, a affectionate but mischievous cat. The only comment is to replace or fix a suitable bin, as Pepe sometimes got into it. It rained on the last night, and we lost internet access. But this did not affect our experience at all. I recommend and plan to return.'
House in Brumadinho, 60 km from Belo Horizonte
A loft located in a gated community in the rural area of Brumadinho, away from mining routes, presents an oasis for couples. Inside, there is a queen-sized bed, a smart TV, and a fully equipped kitchen. The outdoor area features a jacuzzi and a built-in fireplace. Surrounded by trees, birds, and wildlife, this property is 8 km from the center of Brumadinho and 9 km from Inhotim.
Heloísa shared her impressions: 'Perfect stay. The hosts were attentive and responded quickly, even creating a WhatsApp group to simplify all communication, which played a big role. The stay was clean, organized, and cozy. We also received a pleasant surprise for my birthday, which made the trip even more unforgettable. Excellent value for money for those visiting Inhotim who want to relax and enjoy a moment of rest.'
House in Brumadinho, 60 km from Belo Horizonte
A bungalow with stunning views of Serra da Moeda is designed for two guests and offers a terrace with a hydromassage tub, a natural shower, and a barbecue area, as well as a fully equipped kitchen. For lovers of extreme sports, the location is ideal: the property is only 150 meters from the takeoff strip for free flight in Brumadinho. The nearest alternative and scenic route is 32 km to Inhotim.
Meriane noted: 'A pleasant and cozy place, everything was organized and clean. Calmness and privacy are strong points, as well as, of course, the wonderful view of the moon and mountains! From the first contact, Bruno's instructions were clear and matched what we found upon arrival. We will definitely be back soon.'
House in Piedade, 30 km from Belo Horizonte
This small estate has an extensive green area surrounded by local vegetation, is located near a stream, and has some animals—horses, chickens, and dogs. It is ideal for a couple's getaway but accommodates up to three people in a bedroom with one double and one single bed. The bungalow is also equipped with a full kitchen, grill, shower, and sun loungers. The property is 25 km from Inhotim, and its location is perfect for active recreation enthusiasts such as mountain biking, free flight, and hiking.
User Paula wrote: 'We had a great weekend in the bungalow! The place is quiet and surrounded by beautiful nature. The outdoor kitchen is charming, and it was very useful for us: we came with a child and could make noise while cooking without disturbing his sleep. Everaldo was helpful, polite, and attentive. We want to come back another time.'
House in Nova Lima, 20 km from Belo Horizonte
In a gated community, the house is located on a 2000 m² property of local vegetation and fruit trees—an ideal place to disconnect and relax. There are three bedrooms accommodating up to ten guests. The main feature of the estate is the outdoor area: a pool, grill, pizza oven, huge flower lawn, and mountain views. Nearby are waterfalls and the Topo do Mundo viewpoint, which has a large ramp for paragliding and delta wing jumping. Inhotim and Ouro Preto are just over an hour's drive away.
João Carlos noted: 'It was a very good stay. There were seven of us, including 3 children. It was raining, but it didn't prevent the little ones from enjoying the space and the pool. Yara is very friendly and did not cause problems accepting friends from BH on some evenings, which was great for us. The caretaker José Mauro is a fantastic person. Very attentive and caring; when we went out in the evening, he turned on the gate lights so we could get there easily. It is important to understand that the house is a small estate/chácara, so the furniture and entire structure are in a rustic style. The complex's location is good: 20 minutes to BH Shopping, 50 minutes to Inhotim, and 2 hours to Ouro Preto.'
House in Nova Lima, 23 km from Belo Horizonte
Located in the mountains inside a closed complex, this property combines simplicity and coziness. The house accommodates up to six guests in three bedrooms, has a fully equipped kitchen, and balconies with views of the Serra. Since it is in the middle of nature, guests can take walks in the surroundings, and it is not uncommon to encounter monkeys, jaguars, and tapirs. From here, one can reach Ouro Preto or BH Shopping nearby.
Gabriel highly rated: 'Maria's house needs no comment: excellent location, very close to BH, well-equipped, from the kitchen with everything necessary to enough blankets for cold days. The view is very beautiful, and it is comfortable. Maria was always responsive and available.'
House in Brumadinho, 60 km from Belo Horizonte
The straight lines of this house stand out among the hills. It is designed for two guests, features a king-size bed, a heated infinity pool, a bath, and a fully equipped kitchen. Large windows offer beautiful views of Serra da Moeda from all sides. This house is also the only one on a 3200 m² property, guaranteeing privacy for the couple.
Juliana described: 'Exceptional stay. An incredible house, with complete comfort, perfectly prepared for our reception, and with beautiful architecture. Not to mention the magical view of the mountains, the stargazing net, and the breathtaking sunset by the fire. The atmosphere is extremely pleasant and fragrant! It was like home, or even better. Chris and Natasha took care of everything from start to finish, always responding very promptly. They are the most expensive! We will return a thousand times; we can't wait.'
House in Pedro Leopoldo, 40 km from Belo Horizonte
The estate accommodates up to 15 guests and has a spacious area and full infrastructure, including a grill, equipped kitchen, internet, viewpoint, and even a nearby lake for fishing. The main highlight of the house is undoubtedly its veranda with magnificent views of the endless trees and hills.
User Paula reported: 'Great for a weekend with friends/family and relaxing. Cozy decor, very comfortable bedrooms (all suites) and kitchen utensils that performed well. We were hosted by Ellen and Dayane, chefs recommended by the owner, who cooked delicious food. Daniel is incredible: he helped, answered all questions, and allowed us to feel free. Highly recommend.'
House in Serra do Cipó, 100 km from Belo Horizonte
The ranch is designed in a simple and cozy rustic style with wooden elements, relaxation nets, horses, clay filters, and lots of greenery—the perfect setting for quiet days in nature. The two floors accommodate up to twelve people. Among the merits, the pool with a natural waterfall right in front of the house stands out. Waterfalls are also located a 25-minute walk away.
Bruno Henrique Lucas Masiel called 'Rancho Lapa Negra' a 'masterpiece', simply wonderful. 'Everything was perfect, clean, and organized. Monica is very helpful and attentive, helping us with everything we needed, and even recommended excellent tours. We look forward to the next visit.'
House in Rio Asima, 45 km from Belo Horizonte
In a gated community, the house is surrounded by local vegetation, gardens, and waterfalls—a total of eight practically secluded waterfalls, easily accessible via trails. The building has two floors and a rustic charm, with salvaged doors and windows. Four bedrooms accommodate up to eight guests, and the full kitchen is equipped with a wood-burning stove.
A tenant review emphasized: 'The house is very cozy. It has everything we need in terms of utensils and amenities. The region is beautiful, with wonderful waterfalls and natural pools.'