ODDO Architects' Casa TH+ Project in Hanoi Addresses Challenges of Housing in Dense Urban Areas
Read more
ArchDaily Brasil
archdaily.com.br

ODDO Architects' Casa TH+ Project in Hanoi Addresses Challenges of Housing in Dense Urban Areas

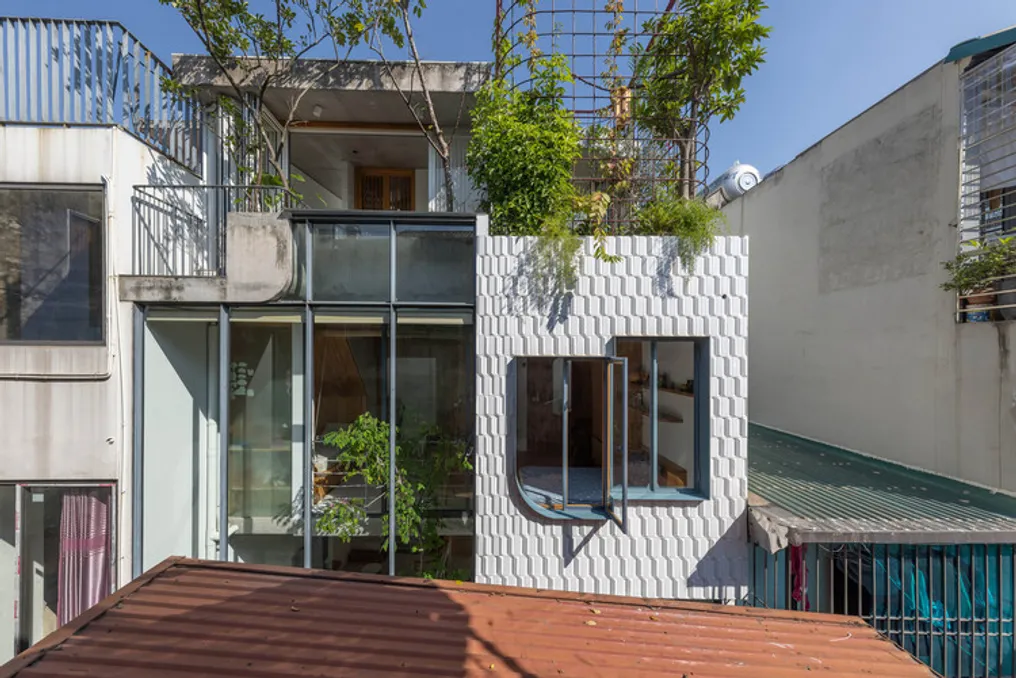
Casa TH+, designed by ODDO architects, was situated in a dense urban area of Hanoi, occupying a remarkably narrow plot measuring only 2.5 meters wide. This lot is accessible only through a network of pedestrian alleys and is flanked by the city's typically informal vertical houses. In Hanoi's alley neighborhoods, high concentration is not just a physical but also a social characteristic, manifested through sharing teas, small businesses, children playing in the streets, and spontaneous encounters, which generates a strong sense of community in a very tight space. This social intensity served as a fundamental principle for the development of the Casa TH+ project.

In the context of residential architecture, this density presents known challenges, such as restricted natural light, limited ventilation, and segmented internal layouts that can isolate residents. However, instead of seeking to solve these issues by increasing the projection area, Casa TH+ focuses on creating a sense of spatial amplitude through variation, visual connections, and flexible use of spaces. A succession of environments with different scales, atmospheres, and levels of privacy allows inhabitants to decide how and when to enjoy their time during the day.

This new project constitutes a continuation of the original Casa TH, which was completed in 2021 on the neighboring lot for the same family. The two buildings now operate as an integrated vertical residence, allowing the housing to expand without the need to replace the existing structure. The new house maintains the concepts established in the original while introducing a distinct spatial identity, resulting in two separate houses, yet interconnected by family dynamics.

Due to the extreme width of the new lot and the presence of a pre-existing, shared structural wall, a traditional structural arrangement proved impractical. Therefore, the house was organized around a single red steel pillar that runs continuously from the ground floor to the fourth floor. This pillar serves a dual function: being the structural backbone and acting as a prominent architectural element, supporting crucial areas such as the tea room, guest room, living room, and children's room. By centralizing the structure in this single component, it was possible to employ thinner walls, wider openings, and a more open internal arrangement.

This structural approach enabled the creation of larger facade openings, interiors filled with light and cross-ventilation, despite the narrow profile. Internally, the layout unfolds vertically as a series of diverse environments, including a tea room, reading room, common areas, a small terrace, bar, and private bedrooms. Skylights, vertical voids, and openings between floors direct natural light into the interior, ensuring natural ventilation as well. The south-facing facade contributes diffuse lighting throughout the interior.

The selection of materials further accentuates the compact sequence of spaces. An intentionally varied palette promotes transitions of texture, color, and climate as one ascends the house, giving each environment a unique character without requiring greater usable area. Garden terraces and planted areas are distributed throughout the building, integrating vegetation in a high-density built neighborhood. Besides optimizing the microclimate, the landscaping is part of the family's daily routine and offers moments of rest during vertical circulation.

The interaction between the dwelling and its surroundings is equally relevant. Common and private spaces overlap vertically, allowing the family to remain connected while preserving moments of intimacy. Simultaneously, the openings facing the alley maintain visual and social ties with the neighborhood.

In summary, Casa TH+ proposes a new way of understanding compact urban housing: not as a solution forced by land restrictions, but rather as an opportunity to develop a richer and more malleable domestic environment. Together with the original Casa TH, the project illustrates how a family residence can evolve progressively, responding to both the physical density and the social fabric of Hanoi.
Similar stories

Concrete residential project in Nghe An province, Vietnam, focused on sustainability and climate integration
Read more
archdaily.com.br

Concrete residential project in Nghe An province, Vietnam, focused on sustainability and climate integration

Casa K, a concrete residence, was designed and built by the design team in Vinh city, located in Nghe An province, central Vietnam. This region presents a challenging climate, characterized by intense summers influenced by winds from Laos, dry and cold winters, and a high incidence of heavy rains, storms, and floods.

Despite the adverse climatic conditions, the local community proves to be hardworking, resilient, and has a strong connection to the land and nature. Traditional dwellings in the area often feature wide eaves to provide protection against the sun and are surrounded by orchards, which serve both to supply food and to aid in cooling the building.

The owners requested a home that was uncomplicated, ecologically sound, and unpretentious, yet simultaneously aesthetically pleasing and comfortable, harmonizing with the local lifestyle, people, and climate. The development process for this project, from the initial conception phase to the completion of construction, took approximately four years.

Functionally, the house was conceived to house a family consisting of two generations: the parents and their two children. The owners, who are already of mature age, have a great appreciation for gardening and caring for the house, dreaming of a private refuge where they could find tranquility and comfort. For this reason, a three-story building was structured, encompassing a living room, dining area, and kitchen, in addition to four bedrooms and a technical roof intended for storage and infrastructure equipment.

Considering that the house faces west and receives intense afternoon sunlight, the building was set back from the public road. This arrangement allowed for the creation of an extensive front garden and a rooftop vegetable patch, measures taken to mitigate direct sunlight penetration and thermal radiation.

In terms of layout, the building's volume adopts a U-shape design, organizing itself around a small central garden. This central space contains the corridors and the staircase, acting as the circulation axis that connects all social areas.

Moving from the bedrooms towards the corridor, residents have a visual contact with the bamboo garden situated in the center, which fosters a sense of closeness to the natural environment and provides moments of relaxation during internal movements. Additionally, several small gardens were incorporated on the sides and on the roofs of different levels, ensuring that all areas receive natural light and vegetation, and that each bedroom has its own private garden. All sectors are connected by nature, landscaping, solar luminosity, and breeze, allowing residents to experience the beauty of the natural world—its sounds, light, sun, and rain—directly through the architecture.

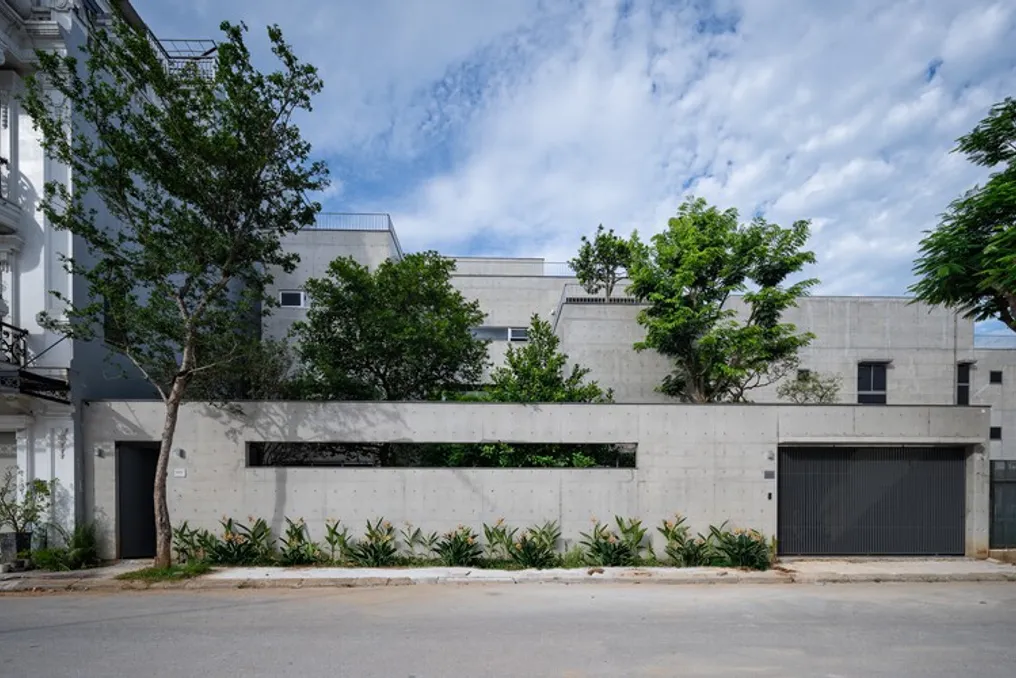
Regarding materials, the decision was made to build the entire residence using exposed concrete. Although it is a common material, it offers a unique, simple, and durable beauty, adapting well to the architectural context and the specific climate of Vietnam. In the country, concrete is usually used only for the structure, while walls are made of brick masonry; however, these constructions tend to degrade over time because the junction between brick and concrete can suffer separation, resulting in cracks and leaks that require constant maintenance and painting.

Exposed concrete lends a rustic and minimalist aesthetic, along with remarkable resistance, requiring little intervention or painting over the years. However, achieving a high-quality finish with exposed concrete demands extreme rigor in both project detailing and construction execution. This mirrors the philosophy of the architectural team: the decision to use concrete implies that the client, the architectural team, and the constructor must collaborate meticulously and critically. The ultimate purpose is to create a work that withstands the test of time in terms of construction quality, aesthetics, and functionality.

There is a belief that concrete construction will gain greater popularity in Vietnam as more people value the beauty of this material. With rising labor costs, selecting concrete as the main element can reduce construction time and expenses, delivering a robust property that requires few repairs or care. This is also the motto adopted: Simpler, more sustainable.

Architectural project in Mohali merges Punjab tradition with contemporary urban life
Read more
archdaily.com.br

Architectural project in Mohali merges Punjab tradition with contemporary urban life

The design team presented a residential design located on the border between the urban area of Mohali and the village of Chunni Kalan. The house was built on a plot measuring 9 by 23 meters, overlooking a park, and was conceived for a couple with rural roots who wishes to maintain their traditional values.

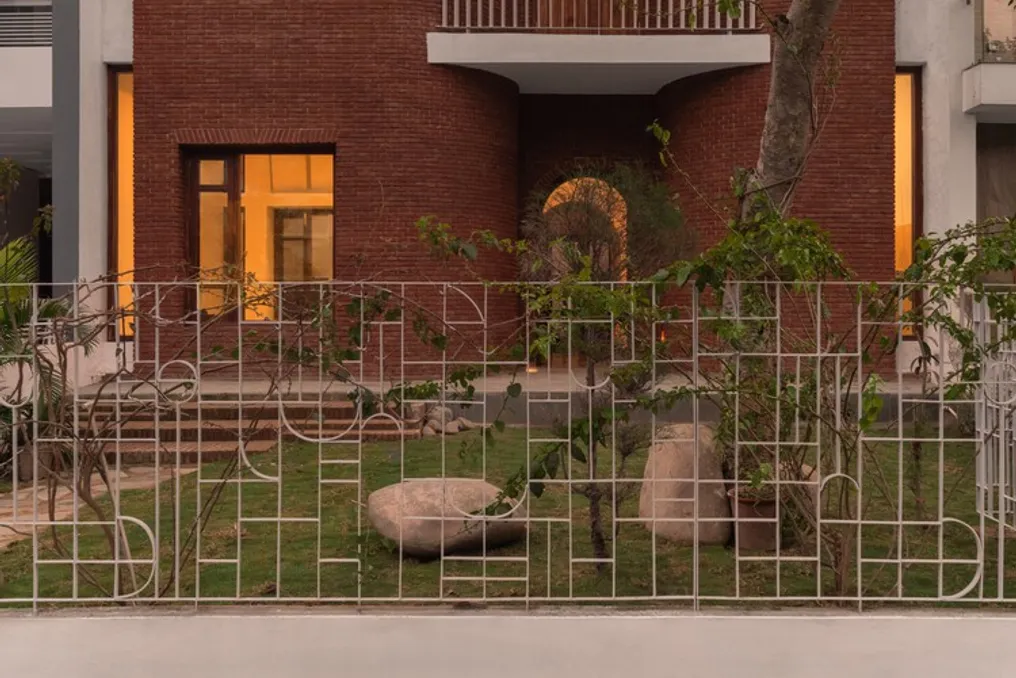
The architectural proposal focused on creating a connection between the traditional lifestyle of Punjab and the dynamics of modern city life. Access is softened by a garden situated between the gate and the main door, where lawn, vegetation, and newly planted mango trees, alongside an arjan tree, frame the entrance, guided by floor-laid bricks.

The facade features a gradual curve inward, complemented by white eaves known as 'chajjas,' which provide shade to the wooden entrance door. Upon entering, the space becomes more compact under a dark stone mosaic floor, directing the gaze toward natural light further ahead. A side staircase leads to the upper floor.

The ground floor opens into a spacious double-height hall, called 'baithak,' which faces an internal courtyard. This space recalls the central function of traditional Indian homes as a place for collective gathering. Three high arches connect the 'baithak' to the courtyard, accentuating verticality and referencing local traditions.

The courtyard functions as a private refuge, and decorative elements such as projections of cut bricks and 'jaali' screens integrate functionality with ornamentation. By directing the rooms towards this courtyard, residents interact directly with nature, observing seasonal changes and the associated culture, prioritizing culture over mere form in the design.

On the ground floor, there is a guest room and an independent social bathroom. The first floor has two bedrooms and a common area that extends to a rear terrace overlooking the courtyard. The linearity of the spaces is broken by a geometric and sculptural arrangement. Round windows on the facade, openings facing the courtyard and the 'baithak,' and circular openings in the closed handrail of the stairs add moments of contemplation, maintaining the residence's playful proposal.

The architecture team dedicated itself to exploring themes such as light, materiality, and the need for deceleration. This involved analyzing how natural light traverses surfaces and how textures meet in the construction, valuing everyday details in a compact project. To optimize the structure and reduce foundation costs, the pillars were slightly moved away from the dividing wall, creating vertical glass voids that flood the textured walls with natural light.

This modification also allowed for the inclusion of horizontal skylights at the points of contact with the neighboring wall, illuminating rooms and, notably, bathrooms, which feature curved skylights. Considering solar orientation and thermal comfort, the two southwest-facing rooms were designed with upper openings and recessed windows to mitigate afternoon heat, lending depth and spaciousness to the living areas.

The conception process sought to honor simplicity and incorporate ancestral wisdom into the dwelling. The result is a space that provides a reflective pause, aligned with the concept of 'Sukoon,' which means satisfaction and mental tranquility.

Dong Trieu Refuge Project carried out by NAQI & Partners in Quang Ninh, Vietnam
Read more
archdaily.com.br

Dong Trieu Refuge Project carried out by NAQI & Partners in Quang Ninh, Vietnam

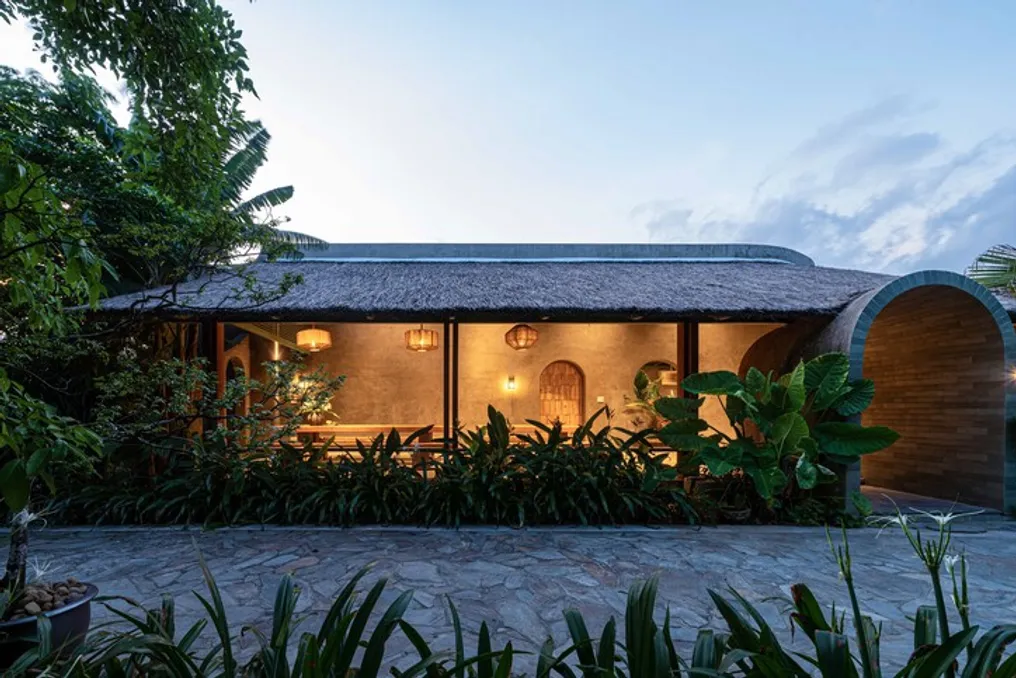
The Dong Trieu Retreat consists of a set of small structures that integrate into the rich landscape of Quang Ninh province, Vietnam. Initially conceived as a weekend getaway for a family from Ha Long, the space eventually became their permanent residence.

In this context, the team was hired to develop several environments focused on recovery and renewal. Among the designed spaces are a kitchen with a dining area, a tea room, a sauna, and a pavilion dedicated to meditation, which offers a view of a lotus-covered lake.

Popular