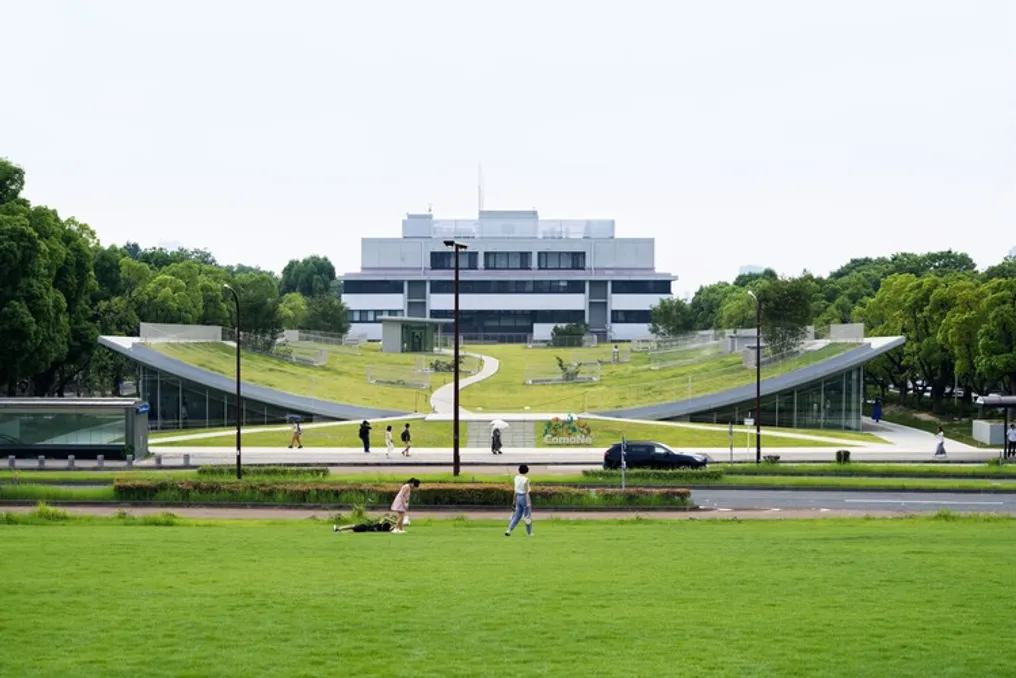
The project team presented the description of Common Nexus (ComoNe), an undertaking conceived by the Tokai National Higher Education and Research System. This space was envisioned to function as a convergence point for knowledge and innovation, aiming to foster ties between the university and the community, between people, and between the past and the future.
The selection of the team for this project occurred through a proposal competition held in 2021. The facility was planned to be accessible from street level and the subway, serving as a meeting point not only for students, faculty, and staff of Nagoya University and Gifu University, but also for the local population, including children, entrepreneurs, and artists of diverse origins and interests.
The central purpose was to establish a 'landscape of knowledge,' where research and dialogue would emerge naturally, creating an open environment that transcended the limits of traditional academic spaces.
Before beginning the design work, the architect observed the Toyoda Auditorium, built in 1960 under the design of Fumihiko Maki, located on the Higashiyama Campus of Nagoya University. In this area, there was a sloping lawn extending from the auditorium and a plaza designated for the project, gently bordered by a row of camphor trees. Further on, the library was situated, and the landscape extended towards the cities of Nagoya and Gifu.
By analyzing this scene, it was perceived that the very openness of the plaza, which provided a vast space for large gatherings and allowed each individual to find their comfortable refuge, constituted a significant architectural heritage of the campus. Together with Maki's strong axial orientation, the goal was to create a landscape where the view from the ComoNe roof encompassed both the auditorium and the adjacent lawn.
The building was designed as a single-story structure, enveloped by the camphor foliage. However, many of its rooms and functional areas were positioned in the basement, a decision made to meet the project's environmental goals, including decarbonization.
Considering the relationship between the bus stop, the subway station, and the east-west alignment of the Toyoda Auditorium and the library, the architecture sought to integrate as much as possible into the site plan. Furthermore, one objective was to create a transition zone that would allow for a more fluid overlap and interaction between the humanities and exact sciences, disciplines traditionally segregated in a north-south arrangement.
Internally, zenithal skylights, formed by a roof that appears to detach from the ground, allow filtered sunlight and breezes from the camphor trees to reach the underground spaces. The roof itself functions as a gently sloping, half-moon-shaped lawn intended for socializing and resting for students and local residents.
The ground floor and basement were planned as a continuous and visually connected space, united by a corridor that provides direct access to the subway entrance and the library. Along the layout, sunken gardens were incorporated into the roof, facilitating light penetration indoors. The intention was to generate a place where people's movement was not restricted to linear paths, but rather intersected in three dimensions, referencing layered complexity and urban expanse.
In the subterranean areas, the lobby and spaces near the grand staircase serve as venues for seminars, lectures, and other events. In the atrium corridor, researchers and artists display their work and interact with visitors, while workshops, exchange programs, and events occur almost daily. The complex also houses a digital fabrication studio and a gallery.
On the ground floor, the communal and study areas, arranged labyrinthine throughout the space, overlook the central passage and are open to both students and local residents. Around the perimeter of the building, several spaces analogous to outdoor balconies were created, intended to accommodate a wide range of activities. The lines of sight and the sense of shared presence establish a subtle continuity between the ground floor and the basement, as well as between the interior and the exterior.
These niches of undefined space at the boundary become places accessible to everyone—spaces simultaneously personal and collective, temporarily appropriated by individuals and, at the same time, belonging to no one. It is hoped that this place, a common area where creativity and knowledge materialize daily, will promote a feeling of welcome and openness as a center for co-creation, connection, and innovation.
