Jacobsen Arquitetura's MRD Residence Project in São Paulo Integrates with Tropical Forest
Read more
ArchDaily Brasil
archdaily.com.br

Jacobsen Arquitetura's MRD Residence Project in São Paulo Integrates with Tropical Forest

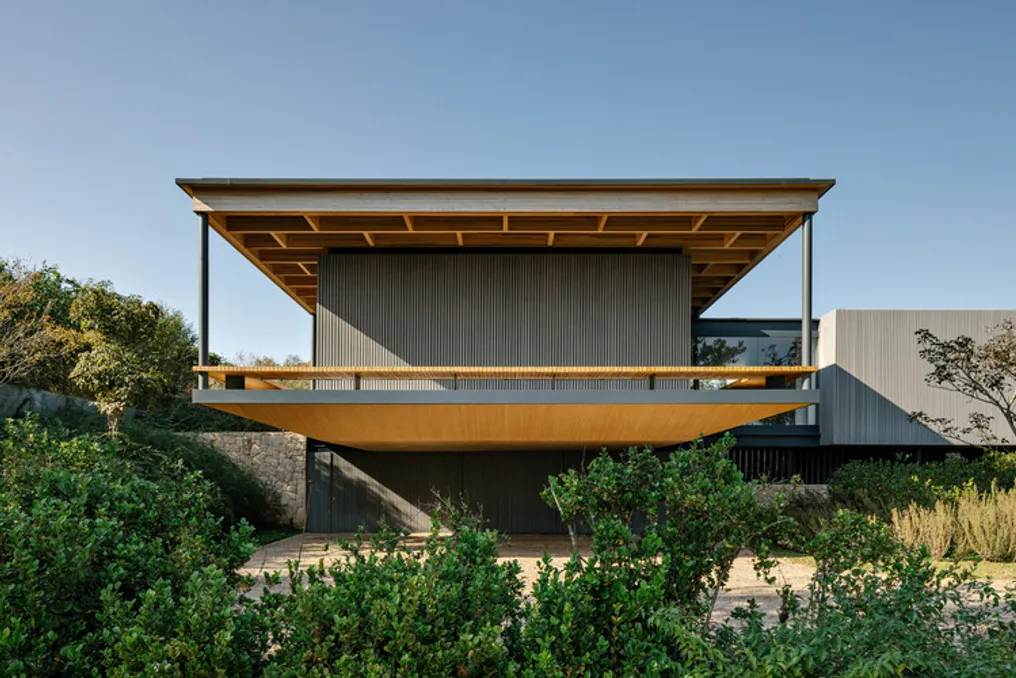
The MRD Residence project, developed by Jacobsen Arquitetura, was conceived to harmonize with a sloped plot surrounded by a dense tropical forest located in the interior of São Paulo. The architectural solutions adopted aimed to highlight the natural paths and views surrounding the property.

Arrival at the residence occurs via a long access road, which invites the visitor to traverse the entire facade while observing the meticulously arranged landscaping, culminating at the porte cochère roof, created by a large cantilever of the upper volume. Situated on the highest elevation and distributed over two floors, the house is gradually revealed, taking advantage of the terrain's slope.

A U-shaped access leads to the upper floor, which functions as a spacious ground floor. The functional core of the house is divided into two orthogonal volumes, interconnected by a glazed passage. Turning to the right, one finds the dining room and kitchen. The living room, positioned on a lower level, gains greater amplitude and height due to its high ceiling, extending across the gourmet balcony, which features large glass panels.

The entire social area is covered by a laminated wood structure, slightly set back from the roof, which provides visual unity to the space. On the gourmet balcony, a panel made of gray ecological wood can be adjusted according to the need for sun protection. This same material, which mimics the look of burnt wood, was chosen by the owners for its low maintenance requirement and is used in the cladding of the external facades.

On the left side of the staircase, within the second volume, are located the private bedrooms and suites. An internal circulation area provides access to the bedrooms, protected from public view by strategically placed brise-soleils to allow light and ventilation. All areas have a visual opening to the pool and the surrounding nature, delimited by wooden panels. Following the slope around the intimate volume, an atelier can be reached, which was custom-built for the client and protected by the cantilever of the master suite.

The service areas and spa were allocated on the lower level, whose materiality was designed to integrate with the topographical variations of the land. Unlike the mixed structure of the ground floor, the entire lower floor is built in concrete. The decision to use metal pillars in the social volume allowed them to be placed at the ends of the eaves, enabling autonomous enclosures and allowing the rooms to be recessed, creating shaded zones.

The project's decoration was complemented by furniture from renowned designers and works of art, resulting from careful curation by the team, including pieces by Adolfo Estrada, Artur Lescher, Etel Carmona, and Sergio Rodrigues, as well as original creations from the office itself.
Similar stories

Rupanco Base Project: Creation of a sustainable forest refuge in the Los Lagos Region
Read more
archdaily.com.br

Rupanco Base Project: Creation of a sustainable forest refuge in the Los Lagos Region

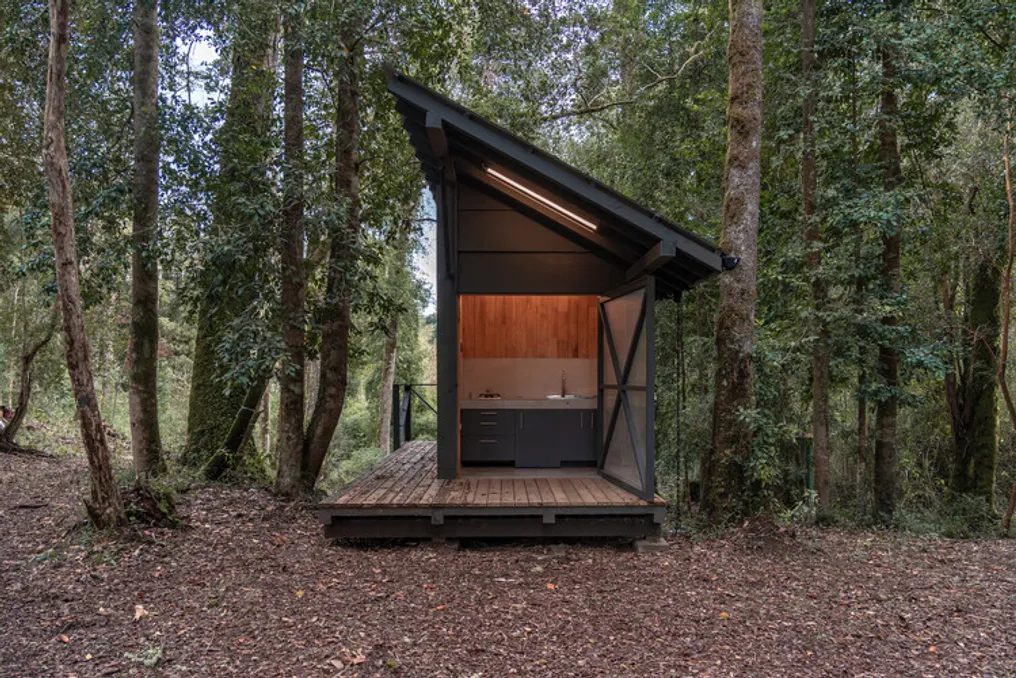
The project team described the Rupanco Base as an undertaking situated in a forest in the Los Lagos Region. The land is characterized by being cut by a river and being close to the mouth of Lake Rupanco. This project arose from the need to improve a type of housing already used by the owners.

Originally, the owners used the location only sporadically, sleeping in a tent set up among the trees. However, they needed to add separate sanitary facilities, including a bathroom, a toilet, and a shower, as well as a small pantry intended to support outdoor gatherings and activities.

The project was implemented on the only area of the land that presented a relatively flat level. This characteristic facilitated the concentration of interventions in a limited area, thus minimizing the impact on the forest. Furthermore, the program was integrated into an open space that functions as a natural extension of outdoor activities.

Considering the reduced dimensions of the project, a primary challenge was ensuring well-lit areas without compromising the connection with the surrounding environment. The layout of the rooms, openings, and views were carefully planned so that the presence of the forest could be perceived even from inside the refuge. In this context, the shower was strategically placed at the end of the volume and on an elevation relative to the ground, facing the landscape and taking advantage of the visual depth provided by the trees.

The construction blends a wooden structure with exterior finishes in fiber cement and interior finishes in wood. From the beginning of the planning, there was an effort to interfere as little as possible with the land, which resulted in reducing the number of foundations required. Part of the project was resolved through a cantilever of about ninety centimeters on the external corridor, decreasing the building's contact with the ground and adapting to the existing topography.

Although the internal enclosure was conceived as a light system, the roof structure was designed with greater resistance. This choice is due to the natural conditions of the location, where the falling of branches and even trees is part of the forest dynamic. Thus, the covering serves not only as a structural element but also as a protective mechanism for those using the shelter, allowing for safe year-round stay in the location.

In summary, the objective of the project is to provide the essential conditions to stay in the forest without modifying what initially attracted the occupation: the proximity to the landscape, the river, and the immersive experience in nature.

Popular