The Casa Âncora project is a remote, rugged, and tranquil place characterized by the contrast between warmth and cold. Located away from urban hustle and close to the sea, this space is a point of contact between stones and water, which constantly and unevenly curve around or collide with each other.
On the site, there is a line of the sea on the horizon that stretches and transitions into a mountainous, winding landscape. This is an area of dwelling, surrounded by the warmth of the sun and the freshness of the sea when it manifests. It is a place of memory, meetings, and contemplation.
In this context, there was a built volume that changed over time in response to the needs of various owners. Since it did not establish a significant connection with the place, most of this structure was dismantled. The new Casa Âncora is designed to fit naturally and coherently into this location. Thus, the proposal is based on a symbiosis between the building, the place, and the form, where contemplation and integration into the locality are paramount.
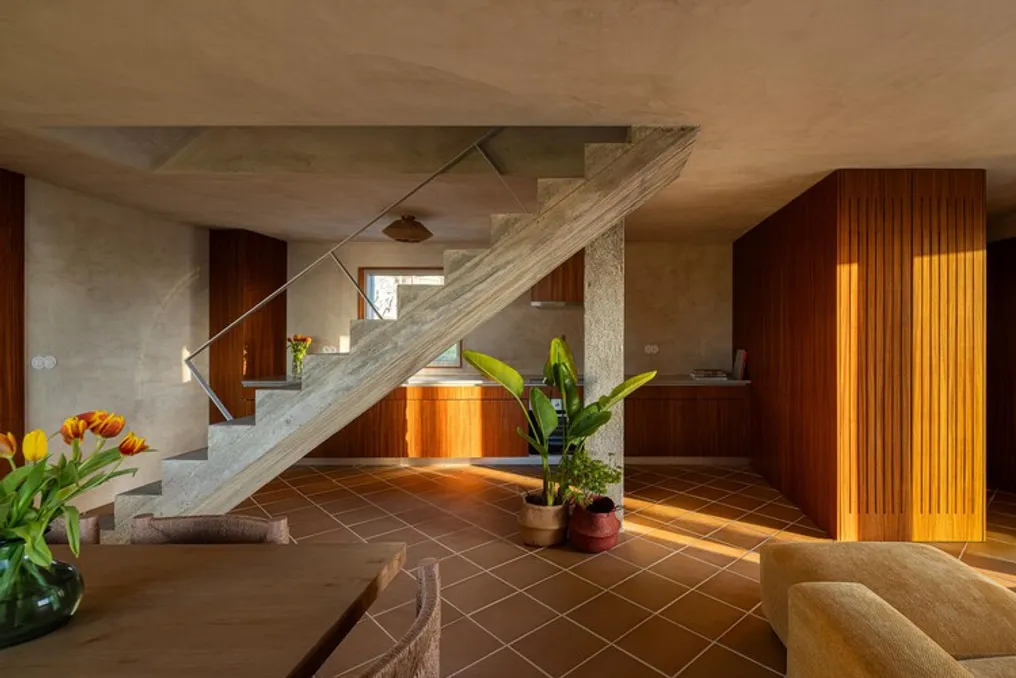
The project aims to meet the needs of a family. It is a residential house consisting of three bedrooms, living rooms, a kitchen, and three bathrooms. The program is organized on two levels: the ground floor (level 0) features public areas, the kitchen, and a suite; the upper level has two bedrooms and one bathroom.
The structural system includes a concrete base or existing stone walls clad with the Etics system. The interior is finished with ceramic terracotta tiles, while the walls and ceilings are plastered with natural lime-based plaster. The bathrooms are tiled.
The exterior space remains natural, utilizing local vegetation. Stone elements and existing walls must be preserved. The proximity to the coast, as well as the irregularity and massiveness of the rock formation into which the project fits, are defining aspects of its design and materialization. Spaces and forms were designed and organized based on the site analysis.
The irregular form of the proposal, consisting of heights, volumes, and slopes, seeks to establish a continuous connection with the topography and the natural expression of the place, resembling a cluster of rocks. Its realization, irregular and almost random, combines with the natural texture of the stone. The volume is presented as a dense mass marked by punctual openings that enhance the feeling of closeness to the coast. These openings, perfectly oriented squares of varying sizes and orientations, create diverse sensations of the place. It is in the perception of the coastline, in observing the meeting of sea and land, that the place reveals its uniqueness.
The idea of providing a sensory experience of the place is constantly present: a staircase passage was designed to reach the roof. From this flat, constructed platform, a free and direct connection to the sea and the rocks can be felt. Our dwelling is formed from the sea, the sun, and the earth (stones).