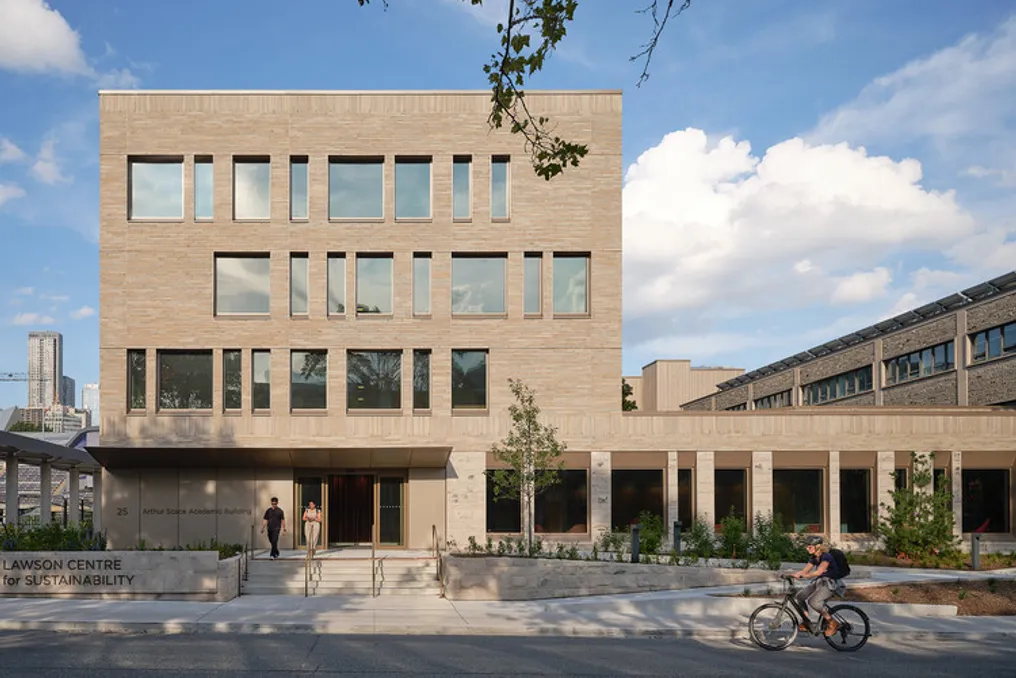
The Lawson Centre for Sustainability represents the most ambitious capital undertaking of Trinity College in over sixty decades and stands as one of Canada's most modern academic and residential structures focused on sustainability. This project was conceived by the Dutch architectural firm Mecanoo, in partnership with Toronto-based RDHA, and aims to revitalize the Trinity campus, enhance the student experience, and realize the institution's commitment to sustainability.
The design sought to create a space that encourages walking and incorporates the idea of a home for all students, celebrating the gathering around food, a central principle of Trinity College. In developing the new mixed-use facilities, Mecanoo focused not only on designing an ecologically sound building but also on answering the question: 'how to foster a sustainable community?'
Drawing from Trinity College's traditions related to shared meals and community gatherings, a broader vision for the campus emerged, encompassing food, connection with nature, use of local materials, and practical learning about sustainable lifestyles. The Trinity campus, affiliated with the University of Toronto, followed a classic Oxbridge typology, characterized by robust neo-Gothic and modernist buildings framing courtyards and entrance lawns.
The initial plan for the 6 Hoskin quad included a second courtyard that was never completed; instead, the northern boundary of the campus was defined by a parking lot and a fenced soccer field, while the main axis served as a loading and unloading area. Mecanoo's proposal for a pedestrian-accessible building that defines the campus and generates new landscapes for food production and social connections significantly diverges from the fourteen-story tower originally planned by the college, as Mecanoo felt a tower did not align with the project's goals of sustainability or creating spaces for unity.
The low, 'T'-shaped volume encourages pedestrian circulation, promoting new internal and external interactions. Furthermore, it provides extensive coverings ideal for photovoltaic panels and urban agriculture. The architectural composition establishes new courtyards around existing buildings, forming a shaded and peaceful refuge under a majestic maple tree that previously stood in front of the old parking lot. Biodiversity thrives in the café's larger courtyard, which was planted with local pollinator species, creating informal gardens for students and visitors. Drought-resistant native species surround the building, generating new educational landscapes. Cascading green roofs on the lower volumes, along with the rooftop garden, introduce nature indoors, and new inclined passages around the building reinforce accessibility across the campus. Campus logistics were relocated to the north side of the building, paving the way for a future central pedestrian corridor named 'Trinity Lane,' as outlined in the master plan.
The elongated 'T' volume is segmented by offset volumes that frame each axis and the lower level's green roofs in distinct ways. The building's stereotomy is further detailed by the use of limestone at the base and sophisticated mirror-set brick finishes, which highlight the top of the calcium silicate brick facade. Views open up to the new courtyards, as well as to the neighboring Philosopher's Walk and Devonshire Place. An architectural language was developed that presents a contemporary expression while complementing the Gothic and modernist styles of the historic campus. The windows feature variations in size and placement on the residential floors, creating a dynamic rhythm in the masonry, with champagne-colored aluminum details around openings, entrances, and the event pavilion located on the fourth floor.
The 'farm-to-table' concept is a central theme in the Lawson Centre's sustainability vision. On the second floor, the community kitchen will host university and community programs focused on food education, where participants can learn about nutrition and cooking using seasonal ingredients grown in the rooftop garden. Each residential floor has common living rooms equipped with kitchens so resident students can share meals. The café, located on the south ground floor, is adjacent to seating and communal areas for group meals, while the multi-functional event pavilion on the fourth floor accommodates up to 200 people and offers views of the courtyard gardens, the city skyline, and the iconic CN Tower. Other academic facilities include an auditorium, offices, and teaching and meeting spaces.
Student housing comprises 262 units with capacity for 357 beds in the east and west volumes, featuring a mixed configuration of studios, single, and double dormitories, with 15% adapted for accessibility. The repetitive arrangements allow for efficient hybrid construction using engineered wood (mass timber). Open workspaces and study areas are distributed throughout the building to promote a social and dynamic atmosphere that favors connection. These flexible communal areas support a diversity of activities, from academic events and summer conferences to nighttime use by resident students.
The notion of establishing a 'home away from home' for a growingly diverse student community guides the choice of a warm and inviting material palette. A vibrant composition of color blocks is applied in the residential corridors to enliven the spaces, culminating in common rooms marked by distinct colors in each wing. Whenever possible, the wooden structure remains exposed, while a colorful combination throughout the building creates unique and welcoming environments, ensuring that students who do not reside on campus also feel welcome. A crucial aspect of the Lawson Centre for Sustainability's vision is providing a facility usable and appreciated by everyone. Accessibility ranges from barrier-free arrival at the building, through tactile signage (including for visually impaired), to unimpeded vertical and horizontal access, accessibility features, good physical conditions (lighting, acoustics, visual cues), adapted dormitories, as well as universal and accessible bathrooms and changing rooms.
The holistic approach to sustainability integrates high and low-tech solutions, aiming not only for a high-performance building with LEED Platinum and Zero Carbon Design certification by the Canadian Green Building Council, but also to inspire students and the community to actively engage through Trinity's Integrated Sustainability Initiative. Food awareness is a central element of this vision, offering practical education through the rooftop garden and community kitchen. In addition to the hybrid Ontario-sourced wood structure, sustainability measures include a high-performance envelope, a geothermal heat pump, rainwater harvesting, and a future phase with photovoltaic panels. Views of nature, combined with maximizing natural light and exposed wood interiors, improve user well-being and reduce stress. By treating sustainability holistically—considering not only the building's performance but also student well-being, user education, and responsible management—the project materializes the subtle ways in which sustainable living transcends architecture.
By uniting the building's holistic perspective with expanded educational programming, the Lawson Centre for Sustainability translates Trinity's values of sustainable coexistence. The result is a 'living laboratory,' where students become participants and beneficiaries of the Centre's focus on creating healthy environments for learning and practical living. The essence of Trinity has been incorporated into the building through a diverse mix of spaces for learning, engaging with the community, and inspiring future generations. The Lawson Centre for Sustainability celebrates and fosters Trinity's strong tradition of community life, establishing a solid foundation for greater awareness of how to live and study sustainably.