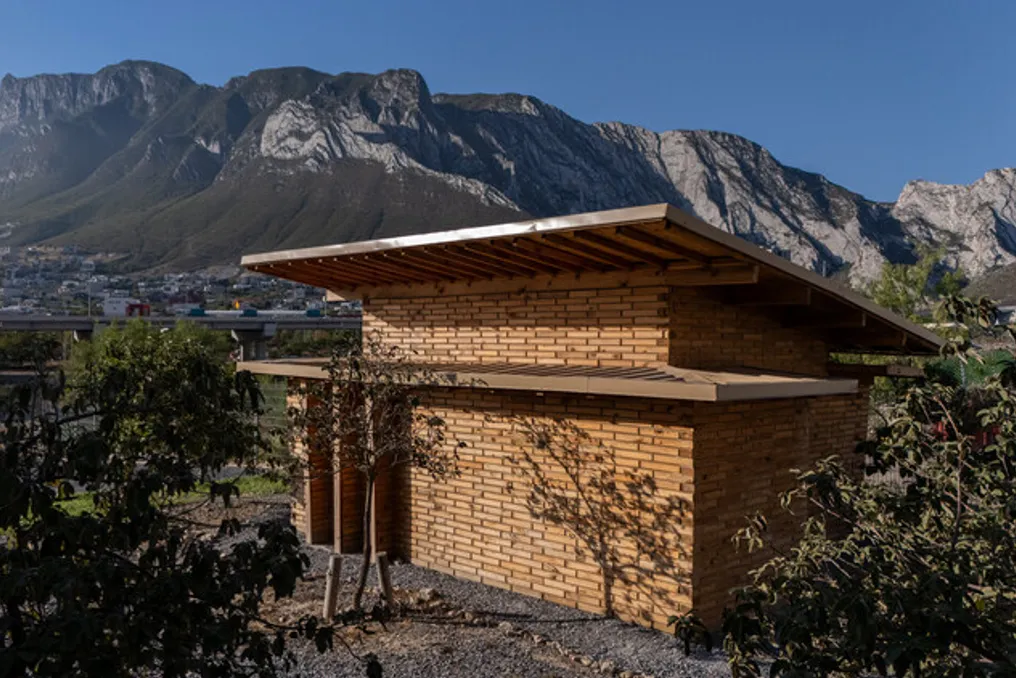
La Grieta Pavilion: Sustainability Project Developed by CEDIM in Collaboration with WEYES Studio
Read more
ArchDaily Brasil
archdaily.com.br

La Grieta Pavilion: Sustainability Project Developed by CEDIM in Collaboration with WEYES Studio

The La Grieta Pavilion, the result of an academic and construction conception, was created to explore architecture as a practice involving collaboration and experience. The main focus of the pavilion lies in sustainability, the perception of materials, and the interaction between light, time, and space. This project was conceived in partnership with WEYES Studio and executed together with CEDIM architecture students, serving both as a built piece and as a pedagogical exercise that united design, construction, and ecological awareness through direct contact with material elements.

The construction utilized the Interlocking Wood Block (BME) system, a construction method based on wooden blocks that follows the precepts of renewable and sustainable architecture. The forest resources used came from the Sierra de Durango, sourced from responsible management, reflecting Habiteo's philosophy of conscious construction, characterized by being light, adaptable, and ecologically responsible. In addition to its technical merit, this material provided students with the opportunity to assimilate alternative construction logics that reduce carbon emissions while creating welcoming and habitable environments.

An intensive three-week workshop integrated theoretical and practical knowledge, conducted entirely by the students under the supervision of professors and collaborators. Initially, participants learned about construction tools, architectural documentation, regulatory standards, and site management procedures, alongside studying the constructive logic of the BME system. Direct contact with the material facilitated the rapid development of an intuitive notion of assembly, precision, and construction order.

On the construction site, the students were responsible for all stages of the building: demarcation, leveling, excavation, foundation, concreting, and the sequential assembly of approximately 3,000 wooden blocks. This process reinforced the need to transform architectural design into built reality, allowing them to understand the link between design choices, material limitations, and the precision required in construction. The joint effort also highlighted the relevance of cooperation in architecture, as the students organized and recognized the individual competencies of the team, ranging from technical expertise and spatial vision to physical execution and general coordination.

Conceived as a spatial experience aimed at contemplation, La Grieta investigates the intangible qualities of architecture through the use of darkness, luminosity, and the passage of time. The pavilion adopts the form of a dark volume cut by a narrow fissure, the 'slit' (grieta), whose position was meticulously defined after solar studies to capture the movement of light throughout the day. As the light breaks into the space, it gradually covers the wooden surfaces, generating variable atmospheres and sensory experiences in continuous metamorphosis. Each visit to the pavilion becomes unique, depending on the moment, the time of year, and individual perception.

Internally, the pavilion acts as a labyrinthine passage between twilight and clarity. The project encourages distancing from external distractions and reconnecting with primary spatial sensations: shadow, texture, silence, scale, and the inherent warmth of the material itself. Through this controlled interaction between enclosure and light entry, the pavilion establishes itself as an instrument of self-awareness and meditation.

Pabellón La Grieta transcended the status of a mere temporary structure. It functioned as a platform for collective learning, demonstrating how sustainable construction, experimentation with materials, and collaborative practice can influence not only architecture but also how future generations of architects understand their responsibility towards society and the environment.
Similar stories

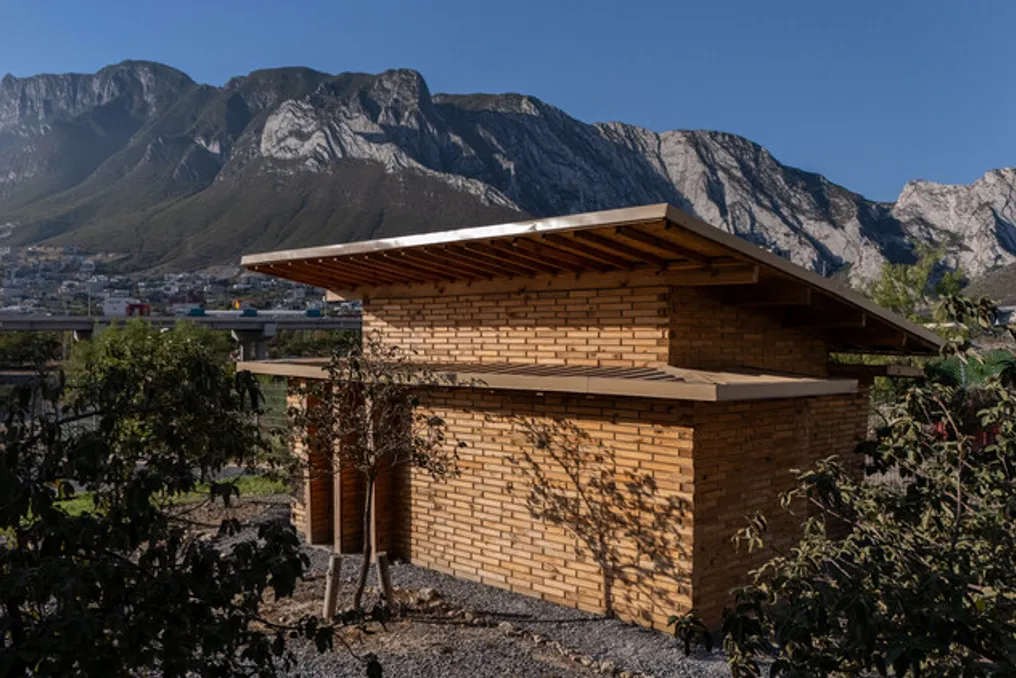
La Grieta Pavilion and Onda Pavilion, designed with WEYES Studio, explore sustainability and light-space interaction
Read more
archdaily.com.br

La Grieta Pavilion and Onda Pavilion, designed with WEYES Studio, explore sustainability and light-space interaction

The La Grieta Pavilion, developed in collaboration with WEYES Studio and architecture students from CEDIM, was conceived as an academic and constructive investigation focused on themes such as sustainability, material awareness, and the intrinsic relationship between light, time, and space.

This pavilion functioned simultaneously as a built object and a pedagogical exercise, uniting the concepts of design, construction, and ecological awareness through direct interaction with the materials used.

The project utilized the Interlocking Timber Block (BME) system, a construction method based on wooden blocks that follows the precepts of renewable and sustainable architecture. This material comes from responsibly managed forest resources in the Sierra de Durango, reflecting Habiteo's philosophy of conscious construction, characterized by being light, adaptable, and ecologically responsible.

In addition to its technical merit, the use of this material provided students with the opportunity to assimilate alternative construction logics that reduce carbon emissions while creating welcoming and habitable environments.

An intensive three-week workshop integrated theoretical knowledge and practical application, conducted entirely by the students under the supervision of professors and collaborators. Initially, participants became familiar with construction tools, architectural documentation procedures, regulatory standards, and site management, while studying the construction logic of the BME system.

Direct contact with the material allowed the students to quickly develop an intuitive notion of the construction sequence, precision, and assembly. On the construction site, the students were responsible for all stages of the pavilion's construction: from marking and leveling, through excavation and foundation, concreting, to the sequential assembly of approximately 3,000 wooden blocks.

This process reinforced the need to translate architectural design into physical reality, enabling the understanding of the link between design choices, material limitations, and construction accuracy. The collective effort also highlighted the relevance of collaboration in architecture, as the students organized and recognized the individual competencies of the team, ranging from coordination and spatial understanding to physical execution and technical precision.

Conceived as a spatial experience aimed at contemplation, La Grieta explores the intangible qualities of architecture through the contrast between darkness, light, and the passage of time. The pavilion adopts the form of a dark volume pierced by a narrow opening, called a 'slit' (grieta). This opening was strategically positioned after solar studies to capture the movement of light throughout the day.

As light breaks into the interior, it gradually covers the wooden surfaces, generating dynamic atmospheres and constantly changing sensory experiences. Each visit to the pavilion is unique, defined by the moment, the season, and individual perception. Internally, the pavilion acts as a labyrinthine passage between twilight and luminosity, inviting visitors to detach from external distractions and reconnect with primary spatial sensations, such as shadow, texture, silence, scale, and the inherent warmth of the material.

Through this controlled interaction between enclosure and light entry, the pavilion establishes itself as an instrument of consciousness and meditation. Ultimately, the La Grieta Pavilion transcended the status of a mere temporary structure, serving as a platform for collective learning that illustrates how collaborative practice, material experimentation, and sustainable construction can influence not only architecture but also the vision of future generations of architects regarding their social and environmental responsibility.

Popular